There's something special about a home that just feels right, and this beautifully maintained ranch is exactly that. Every space has been thoughtfully cared for, creating a home that's as functional as it is inviting.
The welcoming exterior features a brand-new roof (2025), a tear-out four-car driveway (2025), fresh landscaping, and a charming Free Little Library that greets you at the front of the home, making it easy to swap books and enjoy your next great read by the fireplace.
Inside, hardwood floors lead you into a cozy living room where custom woodwork surrounds the fireplace, accented by dimmable recessed lighting that creates the perfect ambiance. The kitchen offers freshly refinished concrete countertops, newer appliances, and a breakfast bar with views of the backyard—ideal for slow mornings or casual conversations while dinner cooks. The dining room provides flexibility and can easily be converted back into the third bedroom as your needs evolve.
An updated bathroom, along with a dry basement featuring a finished office, game area, and workshop, provides incredible flexibility for work, hobbies, or entertaining.
Step through the beautiful backyard trellis into your own private retreat. The fully fenced yard offers a freshly repainted deck, firepit, enclosed vegetable garden, and a low-maintenance chicken coop that currently provides fresh eggs each week—or can easily be repurposed to fit your lifestyle. It's a backyard designed to be enjoyed, whether you're gardening, gathering with friends, or simply unwinding in the peaceful setting.
A home filled with thoughtful updates, flexible spaces, and outdoor charm in a convenient location close to everyday amenities—this is one you won't want to miss. Delayed negotiations. Offers due Tuesday, August 11 at 2:00 PM.
Pending
$159,900
74 Vinal Ave, Rochester, NY 14609
3beds
858sqft
Single Family Residence
Built in 1953
8,712 Square Feet Lot
$-- Zestimate®
$186/sqft
$-- HOA
What's special
Brand-new roofEnclosed vegetable gardenBeautiful backyard trellisCharming free little libraryFully fenced yardFreshly repainted deckWelcoming exterior
- 47 days
- 98
- 0
Zillow last checked:
Listing updated:
Listed by:
Tru Agent Real Estate 585-362-6810,
Candace M. Messner 585-545-0426
Source: NYSAMLSs,MLS#: R1704517 Originating MLS: Rochester
Originating MLS: RochesterFacts & features
Interior
Bedrooms & bathrooms
- Bedrooms: 3
- Bathrooms: 1
- Full bathrooms: 1
- Main level bathrooms: 1
- Main level bedrooms: 3
Heating
- Gas, Forced Air
Cooling
- Window Unit(s)
Appliances
- Included: Dryer, Dishwasher, Electric Oven, Electric Range, Gas Water Heater, Refrigerator, Washer
- Laundry: In Basement
Features
- Breakfast Bar, Separate/Formal Dining Room, Separate/Formal Living Room, Solid Surface Counters, Natural Woodwork, Bedroom on Main Level, Main Level Primary
- Flooring: Ceramic Tile, Hardwood, Varies
- Basement: Full,Partially Finished
- Number of fireplaces: 1
Interior area
- Total structure area: 858
- Total interior livable area: 858 sqft
Video & virtual tour
Property
Parking
- Total spaces: 1
- Parking features: Attached, Garage, Garage Door Opener
- Attached garage spaces: 1
Accessibility
- Accessibility features: Accessible Bedroom
Features
- Levels: One
- Stories: 1
- Patio & porch: Deck
- Exterior features: Blacktop Driveway, Deck, Fully Fenced
- Fencing: Full
Lot
- Size: 8,712 Square Feet
- Dimensions: 80 x 110
- Features: Rectangular, Rectangular Lot, Residential Lot
Details
- Additional structures: Poultry Coop, Shed(s), Storage
- Parcel number: 2634000921300002008000
- Special conditions: Standard
Construction
Type & style
- Home type: SingleFamily
- Architectural style: Ranch
- Property subtype: Single Family Residence
Materials
- Aluminum Siding, Copper Plumbing, PEX Plumbing
- Foundation: Block
- Roof: Shingle
Condition
- Resale
- Year built: 1953
Utilities & green energy
- Electric: Circuit Breakers
- Sewer: Connected
- Water: Connected, Public
- Utilities for property: High Speed Internet Available, Sewer Connected, Water Connected
Community & HOA
Community
- Security: Radon Mitigation System
- Subdivision: North Goodman Park
Location
- Region: Rochester
Financial & listing details
- Price per square foot: $186/sqft
- Tax assessed value: $124,000
- Annual tax amount: $5,204
- Date on market: 8/5/2026
- Cumulative days on market: 45 days
- Listing terms: Cash,Conventional,FHA,VA Loan
Estimated market value
Not available
Estimated sales range
Not available
Not available
Price history
| Date | Event | Price |
|---|---|---|
| 8/13/2026 | Pending sale | $159,900$186/sqft |
Source:  NYSAMLSs #R1704517 Report a problem NYSAMLSs #R1704517 Report a problem | ||
| 8/5/2026 | Listed for sale | $159,900+109%$186/sqft |
Source: NYSAMLSs #R1704517 Report a problem | ||
| 10/22/2007 | Sold | $76,500+47.1%$89/sqft |
Source: Public Record Report a problem | ||
| 4/1/1996 | Sold | $52,000$61/sqft |
Source: Public Record Report a problem | ||
Public tax history
| Year | Property taxes | Tax assessment |
|---|---|---|
| 2025 | -- | $124,000 |
| 2024 | -- | $124,000 |
| 2023 | -- | $124,000 +63.6% |
| 2022 | -- | $75,800 |
| 2021 | -- | $75,800 |
| 2020 | -- | $75,800 |
| 2018 | -- | $75,800 +3.8% |
| 2017 | $1,308 | $73,000 |
| 2016 | -- | $73,000 |
| 2015 | -- | $73,000 |
| 2014 | -- | $73,000 |
| 2013 | -- | $73,000 |
| 2012 | -- | $73,000 |
| 2011 | -- | $73,000 |
| 2010 | -- | $73,000 |
| 2009 | -- | $73,000 +23.5% |
| 2007 | -- | $59,100 |
| 2006 | -- | $59,100 |
| 2005 | -- | $59,100 |
| 2004 | -- | $59,100 |
| 2003 | -- | $59,100 |
| 2002 | -- | $59,100 |
| 2001 | -- | $59,100 |
| 2000 | -- | $59,100 |
Find assessor info on the county website
Monthly payment
Climate risks
Neighborhood: 14609
Nearby schools
Schools provided by the listing agent
- District: East Irondequoit
Source: NYSAMLSs. This data may not be complete. We recommend contacting the local school district to confirm school assignments for this home.
Similar homes
- $164,9003 bd1 ba1.2k sqft12 Willow St, Rochester, NY 14606For Sale

 MLS ID #R1715943, Joseph Deleguardia, Listing by: RE/MAX Realty Group. NYSAMLSs
 - $215,0003 bd2 ba1.2k sqft434 Crossfield Rd, Rochester, NY 14609For Sale
 MLS ID #R1714297, Octavio Garcia, Listing by: Howard Hanna. NYSAMLSs
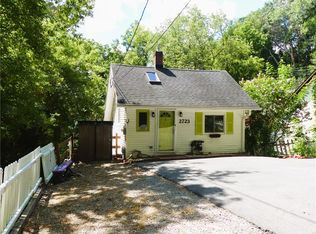
 - $164,9002 bd2 ba1k sqft2723 Titus Avenue Ext, Rochester, NY 14622For Sale
 MLS ID #R1713417, Elayna Lanie Bittner, Listing by: RE/MAX Plus. NYSAMLSs
 - $155,0843 bd2 ba1.2k sqft56 Northlane Dr, Rochester, NY 14621For Sale
 MLS ID #B1711845, Jonathan Minerick, Listing by: Homecoin.com. NYSAMLSs
 - $169,9004 bd1 ba1.2k sqft67 Resolute St, Rochester, NY 14621For SaleMLS ID #R1715733, Tricia L. Magin, Listing by: RE/MAX Plus. NYSAMLSs
- $99,9003 bd2 ba1k sqft290 Marne St, Rochester, NY 14609For SaleMLS ID #R1714528, Jennifer N. Finney, Listing by: Berkshire Hathaway HomeServices Discover Real Estate. NYSAMLSs
- $179,9003 bd2 ba1.1k sqft185 Jamestown Ter, Rochester, NY 14615For SaleMLS ID #R1711823, Paul Casanzio, Listing by: Keller Williams Realty Greater Rochester. NYSAMLSs
- $169,0002 bd2 ba1.2k sqft29 Brooklea Dr, Rochester, NY 14624For SaleMLS ID #R1712102, Margaret Horvath, Listing by: RE/MAX Plus. NYSAMLSs
- $159,9003 bd1 ba1k sqft61 Strathmore Dr, Rochester, NY 14616For SaleMLS ID #R1711366, Filneiry Batista, Listing by: R Realty Rochester LLC. NYSAMLSs
- $219,9003 bd3 ba1.2k sqft157 Orland Rd, Irondequoit, NY 14622For SaleMLS ID #R1711754, James R. White, Listing by: Empire Realty Group. NYSAMLSs
- $149,9003 bd1 ba1k sqft25 Lorimer St, Rochester, NY 14608For SaleMLS ID #R1690108, Cora Murphy, Listing by: One Eighty Realty LLC. NYSAMLSs
- $179,9003 bd1 ba1.2k sqft1652 Buffalo Rd, Rochester, NY 14624For SaleMLS ID #R1713433, Patricia Sikula Thayer, Listing by: Howard Hanna. NYSAMLSs
- $179,9002 bd2 ba1.2k sqft187 Wisconsin St, Rochester, NY 14609For SaleMLS ID #R1713968, Colin Dombek, Listing by: RE/MAX Plus. NYSAMLSs
- $149,9002 bd1 ba1k sqft9 Topper Dr, Rochester, NY 14622For SaleMLS ID #R1699688, Tammy L Fichter, Listing by: Empire Realty Group. NYSAMLSs
- $214,9002 bd1 ba988 sqft11 Seacliffe Rd, Rochester, NY 14622For SaleMLS ID #R1712024, Lisa A. Benesh, Listing by: RE/MAX Realty Group. NYSAMLSs
- $89,9003 bd1 ba1.2k sqft365 Garson Ave, Rochester, NY 14609For SaleMLS ID #R1700248, Robert Piazza Palotto, Listing by: Axion Realty Advisors. NYSAMLSs
- $174,9003 bd1 ba1k sqft672 Hamlin Parma Townline Rd, Hilton, NY 14468For SaleMLS ID #R1711032, Michael D Lee, Listing by: WCI Realty. NYSAMLSs
- $190,0003 bd2 ba1.1k sqft176 Glenbrook Rd, Rochester, NY 14616For SaleMLS ID #R1706478, Norman David Singleton, Listing by: RE/MAX Realty Group. NYSAMLSs
- $170,0002 bd1 ba1.2k sqft37 Glenora Dr, Rochester, NY 14615For SaleMLS ID #R1708871, Octavio Garcia, Listing by: Howard Hanna. NYSAMLSs
- $199,9003 bd1 ba1.1k sqft40 David Ave, Rochester, NY 14620For SaleMLS ID #R1712015, Ryan D. Smith, Listing by: Tru Agent Real Estate. NYSAMLSs
