Come visit this Lovely 3-Bed Ranch SAT/SUN, 9/14-9/15, at the 11:30-1:30 pm OHs! Kitchen has New Island (w/cabinet+drawers), Stainless Steel Fridge & Dishwasher (Both <1 Yr), New Vinyl Plank Flooring, Pantry Closet w/Shelving, and Cut-Out/Open Wall to Living Rm w/Ceiling Fan and Coat Closet. Beaming Hardwood Flooring in Living and all 3 Bed Rms. "Escape To" or "Entertain In" the Finished/Heated Family Rm... Relax or Enjoy Entertaining while Sitting at the Bar, Playing Pool or Ping Pong (Basement is Nice and Cool in Summer!) You will Love the Cathedral-Ceiling 3-Season Sunroom... Coffee in the AM, Fresh Air/Breeze at Night, and Access to the adjoining Lg Deck (w/Party Lights), Awesome Back Yard ready for BBQ's. Property comes with Spacious Shed and Plenty of Parking. Easy access to Public Transportation, Parks, Shops, Gas Stations (LOL), Dining, and More! Showings start Sat!
Sold for $420,000
$420,000
74 Vine St, Fitchburg, MA 01420
3beds
1,040sqft
Single Family Residence
Built in 1966
10,698 Square Feet Lot
$441,500 Zestimate®
$404/sqft
$2,337 Estimated rent
Home value
$441,500
$419,000 - $464,000
$2,337/mo
Zestimate® history
Owner options
List your home for rent
$2,337/mo
Rent Zestimate®
Find your next renter with Zillow Rental Manager. Plus, with online applications, you can quickly screen prospective tenants – for free.
$2,337/mo
Rent Zestimate®
Refinance and save
$2,203/mo
Est. payment
Refinancing to a lower rate could help reduce your monthly payments and save thousands over the life of the loan.
$2,203/mo
Est. payment
Explore your selling options
Work with a Zillow partner agent
Leverage their expertise and Zillow's premium Showcase listings to get your home seen by more buyers.
Get startedList with your own agent
Get your home in front of millions of buyers by listing it on Zillow.
Learn how to do itSell it yourself
Take full control of how buyers see your home on Zillow by listing For Sale by Owner (FSBO).
List your homeWhat's special
Zillow last checked:
Listing updated:
Listed by:
Sue Graves 978-660-7597,
StartPoint Realty 978-422-3999
Bought with:
Jean Rubin
LAER Realty Partners
Source: MLS PIN,MLS#: 73289177
Facts & features
Interior
Bedrooms & bathrooms
- Bedrooms: 3
- Bathrooms: 1
- Full bathrooms: 1
Primary bedroom
- Features: Closet, Flooring - Hardwood, Attic Access
- Level: First
- Area: 132
- Dimensions: 12 x 11
Bedroom 2
- Features: Closet, Flooring - Hardwood
- Level: First
- Area: 132
- Dimensions: 12 x 11
Bedroom 3
- Features: Closet, Flooring - Hardwood
- Level: First
- Area: 99
- Dimensions: 11 x 9
Bathroom 1
- Features: Bathroom - Full, Bathroom - With Tub & Shower, Closet - Linen, Flooring - Vinyl, Countertops - Stone/Granite/Solid
- Level: First
- Area: 54
- Dimensions: 9 x 6
Family room
- Features: Flooring - Laminate, Lighting - Overhead
- Level: Basement
- Area: 456
- Dimensions: 38 x 12
Kitchen
- Features: Closet, Flooring - Vinyl, Lighting - Overhead
- Level: First
- Area: 168
- Dimensions: 14 x 12
Living room
- Features: Ceiling Fan(s), Closet, Flooring - Hardwood, Exterior Access
- Level: First
- Area: 195
- Dimensions: 15 x 13
Heating
- Baseboard, Oil
Cooling
- None
Appliances
- Included: Tankless Water Heater, Range, Dishwasher, Refrigerator, Washer, Dryer, Range Hood, Plumbed For Ice Maker
- Laundry: Electric Dryer Hookup, Washer Hookup, In Basement
Features
- Cathedral Ceiling(s), Ceiling Fan(s), Lighting - Overhead, Sun Room, Center Hall
- Flooring: Vinyl, Hardwood, Flooring - Wall to Wall Carpet, Flooring - Vinyl
- Basement: Full,Partially Finished,Interior Entry,Bulkhead
- Has fireplace: No
Interior area
- Total structure area: 1,040
- Total interior livable area: 1,040 sqft
Property
Parking
- Total spaces: 4
- Parking features: Paved Drive
- Uncovered spaces: 4
Features
- Patio & porch: Deck - Exterior, Porch - Enclosed, Deck
- Exterior features: Porch - Enclosed, Deck, Rain Gutters, Storage, Sprinkler System, Garden
Lot
- Size: 10,698 Square Feet
- Features: Level
Details
- Foundation area: 1040
- Parcel number: M:0137 B:0022 L:0,1509433
- Zoning: RA
Construction
Type & style
- Home type: SingleFamily
- Architectural style: Ranch
- Property subtype: Single Family Residence
Materials
- Frame
- Foundation: Concrete Perimeter
- Roof: Shingle
Condition
- Year built: 1966
Utilities & green energy
- Electric: Circuit Breakers, 100 Amp Service
- Sewer: Public Sewer
- Water: Public
- Utilities for property: for Electric Range, for Electric Dryer, Washer Hookup, Icemaker Connection
Community & HOA
Community
- Features: Public Transportation, Shopping, Park, Walk/Jog Trails, Golf, Highway Access
HOA
- Has HOA: No
Location
- Region: Fitchburg
Financial & listing details
- Price per square foot: $404/sqft
- Tax assessed value: $286,100
- Annual tax amount: $4,237
- Date on market: 9/9/2026
- Listing terms: Contract
- Exclusions: See Inc/Exc Doc.
- Road surface type: Paved
Price history
| Date | Event | Price |
|---|---|---|
| 11/8/2024 | Sold | $420,000+8%$404/sqft |
Source: MLS PIN #73289177 Report a problem | ||
| 9/18/2024 | Contingent | $389,000$374/sqft |
Source: MLS PIN #73289177 Report a problem | ||
| 9/12/2024 | Listed for sale | $389,000+26.7%$374/sqft |
Source: MLS PIN #73289177 Report a problem | ||
| 9/30/2022 | Sold | $307,000-0.6%$295/sqft |
Source: MLS PIN #73030741 Report a problem | ||
| 8/30/2022 | Listed for sale | $309,000$297/sqft |
Source: MLS PIN #73030741 Report a problem | ||
Public tax history
| Year | Property taxes | Tax assessment |
|---|---|---|
| 2025 | $4,380 +3.4% | $324,200 +13.3% |
| 2024 | $4,237 +1% | $286,100 +9.2% |
| 2023 | $4,196 -9% | $261,900 +0.1% |
| 2022 | $4,609 -3.2% | $261,700 +4.6% |
| 2021 | $4,763 +2.3% | $250,300 +6% |
| 2020 | $4,656 +10.4% | $236,200 +14.7% |
| 2019 | $4,219 +6.6% | $205,900 +9.3% |
| 2018 | $3,956 +4.5% | $188,300 +6.9% |
| 2017 | $3,784 +6.4% | $176,100 +5.1% |
| 2016 | $3,558 +5.7% | $167,600 +3% |
| 2015 | $3,365 +4.9% | $162,700 +0.6% |
| 2014 | $3,208 +3.8% | $161,800 -0.3% |
| 2013 | $3,092 +1% | $162,300 -6.6% |
| 2012 | $3,062 +2% | $173,800 -6.2% |
| 2011 | $3,002 +12.8% | $185,300 -11.6% |
| 2009 | $2,662 +1.8% | $209,600 -5.8% |
| 2008 | $2,616 +0.2% | $222,600 -1.6% |
| 2007 | $2,612 +6.5% | $226,300 +11.3% |
| 2006 | $2,453 +3.2% | $203,400 +9.9% |
| 2005 | $2,377 +0.5% | $185,000 +8.1% |
| 2004 | $2,365 +2.2% | $171,100 +16.4% |
| 2003 | $2,315 +9.4% | $147,000 +23.7% |
| 2001 | $2,117 +11.2% | $118,800 +13.7% |
| 2000 | $1,903 +15.3% | $104,500 -4.5% |
| 1996 | $1,651 | $109,400 |
Find assessor info on the county website
Neighborhood: 01420
Nearby homes
- $430,0004 bd3 ba1.5k sqft82 Vine St, Fitchburg, MA 01420Sold

- $390,0003 bd2 ba1k sqft64 Vine St, Fitchburg, MA 01420Sold
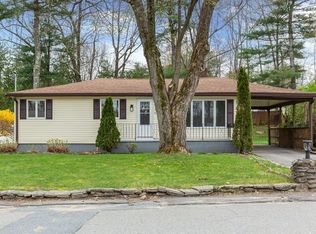
- $374,4003 bd1 ba1.4k sqft108 Hollywood St, Fitchburg, MA 01420Off Market
- $447,1003 bd2 ba1.6k sqft79 Vine St, Fitchburg, MA 01420Off Market
- $360,9003 bd1 ba1k sqft67 Vine St, Fitchburg, MA 01420Off Market
- $435,3004 bd2 ba1.4k sqft118 Hollywood St, Fitchburg, MA 01420Off Market
- $449,0003 bd2 ba1k sqft52 Vine St, Fitchburg, MA 01420Off Market
- $509,8005 bd3 ba2.3k sqft100 Hollywood St, Fitchburg, MA 01420Off Market
Nearby schools
GreatSchools rating
- 3/10Reingold Elementary SchoolGrades: 1-5Distance: 0.8 mi
- 4/10Memorial Middle SchoolGrades: 6-8Distance: 0.6 mi
- 2/10Fitchburg High SchoolGrades: 9-12Distance: 4 mi
Get a cash offer in 3 minutes
Find out how much your home could sell for in as little as 3 minutes with a no-obligation cash offer.
Estimated market value
$441,500
Get a cash offer in 3 minutes
Find out how much your home could sell for in as little as 3 minutes with a no-obligation cash offer.
Estimated market value
$441,500
