Welcome to this spacious, move-in ready two-story home featuring four bedrooms and one and a half baths. The residence has charm and character throughout, making it a comfortable and inviting space to call home. Enjoy original hardwood floors that add warmth and style to the interior. Additionally, the property includes a three-bay garage, offering ample space for vehicles, storage, or hobbies. This home is a hidden gem located within Highspire Borough, offering residents the benefit of close access to both I-283 and the Pennsylvania Turnpike. Come see all that this home has to offer. Home includes brand new oil tank with transferable warranty to new owner. New well pump, tank, and water filtration system was installed in 2020.
Sold for $190,000
$190,000
74 Vine St, Highspire, PA 17034
4beds
1,640sqft
Single Family Residence
Built in 1900
0.35 Acres Lot
$192,300 Zestimate®
$116/sqft
$1,863 Estimated rent
Home value
$192,300
$177,000 - $210,000
$1,863/mo
Zestimate® history
Owner options
List your home for rent
$1,863/mo
Rent Zestimate®
Find your next renter with Zillow Rental Manager. Plus, with online applications, you can quickly screen prospective tenants – for free.
$1,863/mo
Rent Zestimate®
Refinance and save
$1,317/mo
Est. payment
Refinancing to a lower rate could help reduce your monthly payments and save thousands over the life of the loan.
$1,317/mo
Est. payment
Explore your selling options
Work with a Zillow partner agent
Leverage their expertise and Zillow's premium Showcase listings to get your home seen by more buyers.
Get startedList with your own agent
Get your home in front of millions of buyers by listing it on Zillow.
Learn how to do itSell it yourself
Take full control of how buyers see your home on Zillow by listing For Sale by Owner (FSBO).
List your homeWhat's special
Four bedrooms
Zillow last checked:
Listing updated:
Listed by:
Heather Schlehr-Richmond 717-645-1973,
Berkshire Hathaway HomeServices Homesale Realty
Bought with:
Mindy Vance Bouman, RM424941
Country Home Real Estate, Inc.
Source: Bright MLS,MLS#: PADA2057846
Facts & features
Interior
Bedrooms & bathrooms
- Bedrooms: 4
- Bathrooms: 2
- Full bathrooms: 1
- 1/2 bathrooms: 1
- Main level bathrooms: 1
Rooms
- Room types: Living Room, Dining Room, Bedroom 2, Bedroom 3, Bedroom 4, Kitchen, Basement, Bedroom 1, Full Bath, Half Bath
Bedroom 1
- Features: Flooring - HardWood, Chair Rail
- Level: Upper
- Area: 110 Square Feet
- Dimensions: 10 X 11
Bedroom 2
- Features: Flooring - HardWood
- Level: Upper
- Area: 150 Square Feet
- Dimensions: 10 X 15
Bedroom 3
- Features: Flooring - HardWood
- Level: Upper
- Area: 156 Square Feet
- Dimensions: 12 X 13
Bedroom 4
- Features: Flooring - HardWood
- Level: Upper
- Area: 132 Square Feet
- Dimensions: 11 X 12
Basement
- Level: Lower
Dining room
- Features: Flooring - Laminated
- Level: Main
- Area: 165 Square Feet
- Dimensions: 11 X 15
Other
- Features: Flooring - Vinyl
- Level: Upper
- Area: 42 Square Feet
- Dimensions: 6 X 7
Half bath
- Features: Flooring - Laminated
- Level: Main
- Area: 15 Square Feet
- Dimensions: 3 X 5
Kitchen
- Features: Flooring - Laminated
- Level: Main
- Area: 135 Square Feet
- Dimensions: 9 X 15
Living room
- Features: Flooring - HardWood
- Level: Main
- Area: 345 Square Feet
- Dimensions: 15 X 23
Heating
- Steam, Baseboard, Oil, Electric
Cooling
- None
Appliances
- Included: Oven/Range - Electric, Dryer, Refrigerator, Washer, Water Heater
- Laundry: Lower Level
Features
- Built-in Features, Chair Railings, Dining Area, Attic
- Flooring: Hardwood, Vinyl, Laminate, Wood
- Windows: Replacement
- Basement: Full
- Has fireplace: No
Interior area
- Total structure area: 2,420
- Total interior livable area: 1,640 sqft
- Finished area above ground: 1,640
- Finished area below ground: 0
Property
Parking
- Total spaces: 3
- Parking features: Garage Faces Rear, Alley Access, Detached, Off Street, On Street
- Garage spaces: 3
- Has uncovered spaces: Yes
Accessibility
- Accessibility features: None
Features
- Levels: Two
- Stories: 2
- Patio & porch: Porch, Patio
- Exterior features: Lighting, Sidewalks
- Pool features: None
Lot
- Size: 0.35 Acres
Details
- Additional structures: Above Grade, Below Grade, Outbuilding
- Parcel number: 300040020000000
- Zoning: RESIDENTIAL
- Zoning description: Residential: R03 - 2 Story
- Special conditions: Standard
Construction
Type & style
- Home type: SingleFamily
- Architectural style: Traditional
- Property subtype: Single Family Residence
Materials
- Stick Built, Vinyl Siding
- Foundation: Stone
- Roof: Shingle,Rubber
Condition
- Very Good
- New construction: No
- Year built: 1900
Utilities & green energy
- Electric: 200+ Amp Service
- Sewer: Public Sewer
- Water: Well
Community & HOA
Community
- Security: Security System
- Subdivision: Highspire Borough
HOA
- Has HOA: No
Location
- Region: Highspire
- Municipality: HIGHSPIRE BORO
Financial & listing details
- Price per square foot: $116/sqft
- Tax assessed value: $67,500
- Annual tax amount: $4,312
- Date on market: 3/27/2026
- Listing agreement: Exclusive Right To Sell
- Listing terms: Cash,Conventional,FHA,VA Loan
- Inclusions: Refrigerator / Stove / Washer / Dryer
- Exclusions: Freezer
- Ownership: Fee Simple
Price history
| Date | Event | Price |
|---|---|---|
| 4/30/2026 | Sold | $190,000-2.5%$116/sqft |
Source:  Bright MLS #PADA2057846 Report a problem Bright MLS #PADA2057846 Report a problem | ||
| 3/30/2026 | Pending sale | $194,900$119/sqft |
Source: Bright MLS #PADA2057846 Report a problem | ||
| 3/27/2026 | Listed for sale | $194,900+74%$119/sqft |
Source: Bright MLS #PADA2057846 Report a problem | ||
| 10/5/2020 | Sold | $112,000$68/sqft |
Source: Public Record Report a problem | ||
Public tax history
| Year | Property taxes | Tax assessment |
|---|---|---|
| 2026 | $3,980 +4% | $67,500 |
| 2025 | $3,827 +5.6% | $67,500 |
| 2023 | $3,625 | $67,500 |
| 2022 | $3,625 | $67,500 |
| 2021 | $3,625 +75.2% | $67,500 |
| 2020 | $2,069 +1.7% | $67,500 |
| 2019 | $2,036 -46.7% | $67,500 |
| 2018 | $3,819 | $67,500 |
| 2017 | -- | $67,500 |
| 2016 | -- | $67,500 |
| 2015 | -- | $67,500 |
| 2014 | -- | $67,500 |
| 2013 | -- | $67,500 |
| 2012 | -- | $67,500 |
| 2011 | -- | $67,500 |
| 2010 | -- | $67,500 |
| 2008 | -- | $67,500 |
| 2007 | -- | $67,500 |
| 2006 | -- | $67,500 |
Find assessor info on the county website
Neighborhood: 17034
Nearby homes
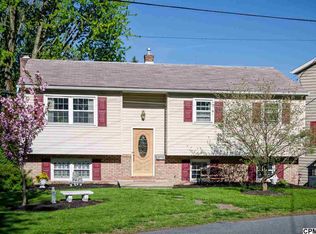
- $235,4003 bd1 ba1.6k sqft78 Vine St, Highspire, PA 17034Off Market
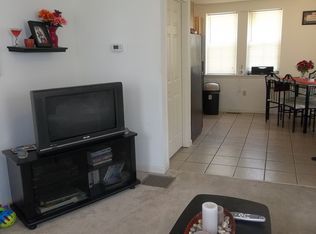
- $240,0004 bd2 ba2.1k sqft64 Vine St, Highspire, PA 17034Off Market

- $181,0002 bd1 ba1.2k sqft104 Vine St, Highspire, PA 17034Off Market
- $38,0002 bd1 ba600 sqft2 Oakland Mnr, Highspire, PA 17034Off Market
- $40,4002 bd1 ba580 sqft4 Oakland Mnr, Highspire, PA 17034Off Market
- $39,0002 bd1 ba600 sqft1 Oakland Mnr, Highspire, PA 17034Off Market
- $161,0002 bd1 ba884 sqft106 Vine St, Highspire, PA 17034Off Market
- $56,3002 bd2 ba980 sqft6 Oakland Mnr, Highspire, PA 17034Off Market
Nearby schools
GreatSchools rating
- 3/10Steelton-Highspire El SchoolGrades: K-6Distance: 2.7 mi
- 2/10Steelton-Highspire High SchoolGrades: 7-12Distance: 2.7 mi
Schools provided by the listing agent
- Elementary: Steelton-highspire Elementary School
- Middle: Steelton-highspire Jr-sr High School
- High: Steelton-highspire Jr-sr High School
- District: Steelton-highspire
Source: Bright MLS. This data may not be complete. We recommend contacting the local school district to confirm school assignments for this home.
Sell for more on Zillow
Get a Zillow Showcase℠ listing at no additional cost and you could sell for .
$192,300
2% more
+$3,846
With Zillow Showcase(estimated)
$196,146
Sell for more on Zillow
Get a Zillow Showcase℠ listing at no additional cost and you could sell for .
$192,300
2% more
+$3,846
With Zillow Showcase(estimated)
$196,146
- Pennsylvania
- Dauphin County
- Highspire
- 17034
- 74 Vine St
