Skip main navigation
Pending
  • Listed by: HomeSmart, Evergreen Realty • Jenny Jiang • Contact: 949-838-7916
    Price cut: $50.1K (7/2)
    $1,549,800

    74 Vintage, Irvine, CA 92620

    3beds
    2,026sqft
    : 
    Loading
    Get pre-qualified
    Condominium
    Built in 2005
    -- sqft lot
    $1,510,900 Zestimate®
    $765/sqft
    $606/mo HOA

    What's special

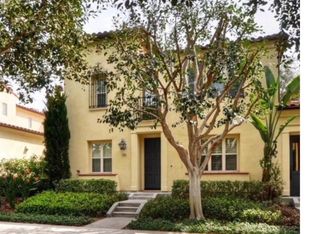
    Fully Renovated 3-Bedroom Home in Woodbury Community, A sweet home within master planned Community in Irvine Welcome to this beautifully upgraded ( Almost $300k) home offering approximately 2,026 sq. ft. of elegant and functional living space. Thoughtfully renovated throughout, the home features crown molding throughout the house, polished travertine flooring downstairs, hardwood flooring upstairs and in bedrooms, window tinting for privacy, New HVAC system ( replaced in 2025) , and spa-inspired walk-in showers. Built in work station in the garage and already installed tied shelves for extra storage. The open-concept floor plan is filled with natural light and includes a spacious living room with a cozy fireplace, built-ins, and a formal dining area that opens to a private patio with a gas hookup—perfect for indoor-outdoor living and entertaining. A built-in art niche adds a sophisticated touch. The fully renovated kitchen showcases premium appliances, quartz countertops, designer full backsplash, soft-close cabinetry, and a powerful range hood, making it ideal for family and hosting guests, and walk-in pantry to store your cooking wear and party essentials. The downstairs bedroom offers privacy, dual walk-in closets, and private outdoor access, creating a retreat-like setting with potential for multi-generational living or rental opportunities. A beautifully upgraded bathroom with a walk-in shower is conveniently located nearby. Upstairs features a versatile office or recreation space, an additional bedroom, a laundry room, and a spacious primary suite with separate vanities and a three-tier walk-in closet. The luxurious primary bath includes a soaking tub, rain shower, and modern finishes for a spa-like experience. Peaceful park and tree views enhance the relaxing atmosphere. One of the home’s standout features is the multiple private outdoor spaces connected to the dining area, kitchen, and downstairs bedroom—ideal for entertaining, morning coffee, or quiet evenings outdoors. Residents enjoy resort-style Woodbury amenities, including 7 pools, 14 parks, playgrounds, sports courts, and access to the Jeffrey Open Space Trail. Conveniently located near award-winning schools, shopping, dining, fitness centers, and entertainment, this home offers the best of Irvine living. A rare opportunity to own a meticulously renovated and attention to detailed home in one of Irvine’s most desirable communities! Hurry, this won't last.
    36 days
    |
    632
    |
    7
    |

    Zillow last checked:

    Listing updated:

    Listed by:

    Jenny Jiang DRE #02013911 CAEZrealestate@gmail.com,

    HomeSmart, Evergreen Realty

    Source: CRMLS,MLS#: OC26111537MLS LogoOriginating MLS: California Regional MLS

      Facts & features

      Interior

      Bedrooms & bathrooms
      • Bedrooms: 3
      • Bathrooms: 3
      • Full bathrooms: 3
      • Main level bathrooms: 1
      • Main level bedrooms: 1
      Rooms
      • Room types: Art Studio, Bedroom, Entry/Foyer, Family Room, Living Room, Primary Bathroom, Primary Bedroom, Other, Recreation, Dining Room
      Primary bedroom
      • Features: Primary Suite
      Bedroom
      • Features: Bedroom on Main Level
      Bathroom
      • Features: Bathroom Exhaust Fan, Dual Sinks, Enclosed Toilet, Full Bath on Main Level, Quartz Counters, Remodeled, Separate Shower
      Kitchen
      • Features: Quartz Counters, Remodeled, Self-closing Cabinet Doors, Self-closing Drawers, Updated Kitchen, Utility Sink
      Other
      • Features: Walk-In Closet(s)
      Heating
      • Central, Natural Gas
      Cooling
      • Central Air, Attic Fan
      Appliances
      • Included: Built-In Range, Dishwasher, Electric Oven, Disposal, Gas Range, Gas Water Heater, Microwave, Refrigerator, Self Cleaning Oven, Water Softener, Vented Exhaust Fan
      • Laundry: Electric Dryer Hookup, Gas Dryer Hookup, Laundry Room, Upper Level
      Features
      • Built-in Features, Ceiling Fan(s), Crown Molding, Separate/Formal Dining Room, Eat-in Kitchen, Furnished, Multiple Staircases, Open Floorplan, Pantry, Quartz Counters, Bedroom on Main Level, Primary Suite, Walk-In Closet(s)
      • Flooring: Stone, Wood
      • Doors: French Doors
      • Windows: Shutters
      • Has fireplace: Yes
      • Fireplace features: Gas, Living Room
      • Furnished: Yes
      • Common walls with other units/homes: 1 Common Wall,End Unit
      Interior area
      • Total interior livable area: 2,026 sqft

      Property

      Parking
      • Total spaces: 2
      • Parking features: Garage, Side By Side, Workshop in Garage
      • Attached garage spaces: 2
      Accessibility
      • Accessibility features: Parking
      Features
      • Levels: Two
      • Stories: 2
      • Entry location: Front
      • Patio & porch: Enclosed, Patio
      • Pool features: Community, Association
      • Has spa: Yes
      • Spa features: Association, Community
      • Has view: Yes
      • View description: Park/Greenbelt, Trees/Woods
      Lot
      • Size: 8,805 Square Feet
      • Features: Zero Lot Line
      Details
      • Parcel number: 93192502
      • Special conditions: Standard

      Construction

      Type & style
      • Home type: Condo
      • Architectural style: Mediterranean
      • Property subtype: Condominium
      • Attached to another structure: Yes
      Materials
      • Drywall, Concrete
      • Foundation: Slab
      • Roof: Tile
      Condition
      • Termite Clearance,Turnkey
      • New construction: No
      • Year built: 2005

      Utilities & green energy

      • Electric: Standard
      • Sewer: Public Sewer
      • Water: Public
      • Utilities for property: Natural Gas Connected, Sewer Connected

      Community & HOA

      Community
      • Features: Hiking, Park, Storm Drain(s), Street Lights, Sidewalks, Pool
      • Security: Carbon Monoxide Detector(s), Fire Detection System, Smoke Detector(s)
      HOA
      • Has HOA: Yes
      • Amenities included: Clubhouse, Sport Court, Outdoor Cooking Area, Barbecue, Playground, Pickleball, Pool, Tennis Court(s)
      • HOA fee: $396 monthly
      • HOA name: Treo
      • HOA phone: 949-833-2600
      • Second HOA fee: $210 monthly
      • Second HOA name: Woodbury Community Association
      Location
      • Region: Irvine

      Financial & listing details

      • Price per square foot: $765/sqft
      • Tax assessed value: $899,500
      • Annual tax amount: $10,620
      • Date on market: 6/1/2026
      • Cumulative days on market: 37 days
      • Listing terms: Cash,Cash to Existing Loan,Cash to New Loan,Conventional,Contract,Cal Vet Loan,Fannie Mae
      • Road surface type: Paved

        Estimated market value

        $1,510,900

        $1.44M - $1.59M

        $4,755/mo

        Price history

        DateEventPrice
        7/12/2026Pending sale$1,549,800$765/sqft
        Source: CRMLS #OC26111537 Report a problem
        7/8/2026Contingent$1,549,800$765/sqft
        Source: CRMLS #OC26111537 Report a problem
        7/2/2026Price change$1,549,800-3.1%$765/sqft
        Source: CRMLS #OC26111537 Report a problem
        6/1/2026Listed for sale$1,599,900+92.5%$790/sqft
        Source: CRMLS #OC26111537 Report a problem
        8/18/2020Sold$831,000+3.9%$410/sqft
        Source: CRMLS #PW20130414 Report a problem
        7/13/2020Pending sale$799,999$395/sqft
        Source: Coldwell Banker Realty #PW20130414 Report a problem
        7/4/2020Listed for sale$799,999+7.1%$395/sqft
        Source: Coldwell Banker Realty #PW20130414 Report a problem
        8/2/2013Listing removed$3,000$1/sqft
        Source: First Team Real Estate #PW13145543 Report a problem
        7/25/2013Listed for rent$3,000$1/sqft
        Source: First Team Real Estate #PW13145543 Report a problem
        5/11/2006Sold$747,000$369/sqft
        Source: Public Record Report a problem

        Public tax history

        YearProperty taxesTax assessment
        2025$10,620 +1.6%$899,500 +2%
        2024$10,454 +1.5%$881,863 +2%
        2023$10,300 +1%$864,572 +2%
        2022$10,199 +1.7%$847,620 +2%
        2021$10,025 -10%$831,000 +2.6%
        2020$11,141 $810,000
        2019$11,141 -5.1%$810,000
        2018$11,742 +7.1%$810,000 +9.9%
        2017$10,963 $737,000
        2016$10,963 -1.4%$737,000
        2015$11,119 +16.7%$737,000 +25.7%
        2014$9,532 $586,416 +1.6%
        2013-- $577,000
        2012-- $577,000
        2011-- $577,000
        2010-- $577,000 -4.1%
        2009-- $601,500 -6.5%
        2008-- $643,500 -15.5%
        2007-- $761,621
        Find assessor info on the county website

        Monthly payment

        Est. payment

        Payment breakdown

        Explore the cost of this home by adjusting the details. Changes won't be saved.
        All calculations are estimates and provided by Zillow, Inc. for informational purposes only. Actual amounts may vary.
        HOA fees may include property taxes on listings classified as Co-Ops. Contact the listing agent and/or owner for fee details.
        Mortgage interest rates are dependent on a number of factors, including credit score, down payment, and repayment length. Interest rate data provided by Zillow Group Marketplace, Inc. as of 1/1/1970 from various mortgage lenders with which we have lead or other similar arrangements; the Estimated Payment is an average of those rates.
        See how much you could borrow to make a competitive offer.

        Climate risks

        Neighborhood: Woodbury

        Getting around

        39 / 100
        Car-Dependent
        20 / 100
        Minimal Transit
        72 / 100
        Very Bikeable

        Nearby schools

        GreatSchools rating
        Schools provided by the listing agent
        • Elementary: Woodbury
        • Middle: Jeffery Trail
        • High: Portola

        Source: CRMLS. This data may not be complete. We recommend contacting the local school district to confirm school assignments for this home.

        A local agent can set up tours, give advice and negotiate with sellers.

        Browse local experts

        Similar homes

          1. Local buyer's agents are ready to help