Welcome to 74. W Carey Street, Wilkes-Barre! This charming and well maintained 1-bedroom, 1-bathroom home is a rare find, offering the perfect opportunity for first-time homebuyers, those looking to downsize, or investors seeking a quality rental property.Designed with accessibility in mind, the majority of the home is laid out to be handicap accessible, providing comfort and convenience for a variety of lifestyles. The home also features first-floor laundry, making everyday living even more practical. Major updates include a roof that is less than 10 years old and a furnace that is only 2 years old. The property is also central air ready, allowing the next owner the option to easily add central air conditioning if desired. Outside, you'll appreciate the ample off-street parking and small, low-maintenance yard that's easy to care for, while still providing outdoor space to enjoy. Conveniently located near local hospitals, colleges, shopping, restaurants, and other everyday amenities, this home offers the perfect combination of comfort, accessibility, and convenience. Whether you're looking for your first home, simplifying your lifestyle, or adding to your investment portfolio, 74 W. Carey Streer is a wonderful opportunity! Schedule your private showing today!
Pending
Price cut: $5.1K (7/26)
$159,900
74 W Carey St, Plains, PA 18705
1beds
700sqft
Residential, Single Family Residence
Built in 1930
3,920 Square Feet Lot
$156,100 Zestimate®
$228/sqft
$-- HOA
What's special
Ample off-street parkingSmall low-maintenance yardFirst-floor laundryCentral air ready
- 49 days
- 117
- 1
Zillow last checked:
Listing updated:
Listed by:
Jenni M. Parrinello,
Iron Valley Real Estate Greater Scranton 570-300-4766
Source: GSBR as distributed by MLS GRID,MLS#: SC263390
Facts & features
Interior
Bedrooms & bathrooms
- Bedrooms: 1
- Bathrooms: 1
- Full bathrooms: 1
Rooms
- Room types: Bathroom 1, Living Room, Laundry, Kitchen, Bedroom 1
Bedroom 1
- Area: 103854 Square Feet
- Dimensions: 911 x 114
Bathroom 1
- Description: Walk In Shower
- Area: 4875 Square Feet
- Dimensions: 65 x 75
Kitchen
- Area: 122985 Square Feet
- Dimensions: 911 x 135
Laundry
- Area: 3770 Square Feet
- Dimensions: 58 x 65
Living room
- Area: 20655 Square Feet
- Dimensions: 135 x 153
Heating
- Forced Air, Natural Gas
Cooling
- None
Appliances
- Included: Dryer, Washer, Gas Oven, Gas Cooktop
- Laundry: Main Level
Features
- Eat-in Kitchen
- Flooring: Luxury Vinyl, Vinyl
- Attic: See Remarks
- Has fireplace: No
Interior area
- Total structure area: 708
- Total interior livable area: 700 sqft
- Finished area above ground: 700
- Finished area below ground: 0
Property
Parking
- Total spaces: 3
- Parking features: Driveway, Shared Driveway, See Remarks, Paved, Off Street
- Uncovered spaces: 3
Accessibility
- Accessibility features: Accessible Bedroom, Accessible Kitchen, Accessible Hallway(s), Accessible Entrance, Accessible Doors, Accessible Common Area, Accessible Central Living Area
Features
- Levels: One
- Stories: 1
- Exterior features: Storage
Lot
- Size: 3,920 Square Feet
- Dimensions: 30 x 121
- Features: Not In Development
Details
- Additional structures: Shed(s)
- Parcel number: 50G10NE4017010000
- Zoning: R1
- Zoning description: Residential
Construction
Type & style
- Home type: SingleFamily
- Architectural style: Ranch
- Property subtype: Residential, Single Family Residence
Materials
- Aluminum Siding
- Foundation: Stone
- Roof: Shingle
Condition
- Updated/Remodeled
- New construction: No
- Year built: 1930
Utilities & green energy
- Electric: 100 Amp Service, Circuit Breakers
- Sewer: Public Sewer
- Water: Public
- Utilities for property: Cable Available, Sewer Connected, Water Connected, Natural Gas Connected, Electricity Connected
Community & HOA
HOA
- Has HOA: No
Location
- Region: Plains
Financial & listing details
- Price per square foot: $228/sqft
- Tax assessed value: $36,200
- Annual tax amount: $968
- Date on market: 7/14/2026
- Cumulative days on market: 51 days
- Listing terms: Cash,Conventional
- Inclusions: Gas Stove, Washing Machine, Dryer
- Exclusions: Refrigerator, Tenant Belongings
- Electric utility on property: Yes
- Road surface type: Paved
Estimated market value
$156,100
$148,000 - $164,000
$1,087/mo
Price history
| Date | Event | Price |
|---|---|---|
| 8/6/2026 | Pending sale | $159,900$228/sqft |
Source:  GSBR as distributed by MLS GRID #SC263390 Report a problem GSBR as distributed by MLS GRID #SC263390 Report a problem | ||
| 7/26/2026 | Price change | $159,900-3.1%$228/sqft |
Source: GSBR as distributed by MLS GRID #SC263390 Report a problem | ||
| 7/14/2026 | Listed for sale | $165,000+372.8%$236/sqft |
Source: GSBR as distributed by MLS GRID #SC263390 Report a problem | ||
| 4/27/2012 | Sold | $34,900$50/sqft |
Source: GSBR as distributed by MLS GRID #1257 Report a problem | ||
Public tax history
| Year | Property taxes | Tax assessment |
|---|---|---|
| 2023 | $969 +0.7% | $36,200 |
| 2022 | $962 | $36,200 |
| 2021 | $962 +3.1% | $36,200 |
| 2020 | $933 | $36,200 |
| 2019 | $933 +2.4% | $36,200 |
| 2018 | $912 | $36,200 |
| 2017 | -- | $36,200 |
| 2016 | -- | $36,200 |
| 2015 | $546 | $36,200 |
| 2014 | $546 | $36,200 |
| 2013 | -- | $36,200 |
| 2012 | -- | $36,200 |
| 2011 | -- | $36,200 |
| 2010 | -- | $36,200 |
| 2009 | -- | $36,200 +2148.4% |
| 2008 | -- | $1,610 |
| 2007 | -- | $1,610 |
| 2006 | -- | $1,610 |
| 2005 | -- | $1,610 |
| 2004 | -- | $1,610 |
| 2003 | -- | $1,610 |
| 2002 | -- | $1,610 |
| 2000 | -- | $1,610 |
Find assessor info on the county website
Monthly payment
Est. payment
Payment breakdown
Explore the cost of this home by adjusting the details. Changes won't be saved.Climate risks
Neighborhood: 18705

Similar homes
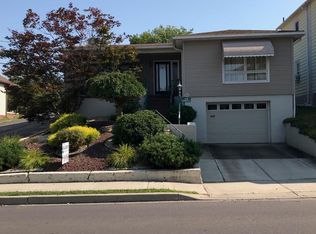
- $160,0002 bd1 ba900 sqft479 S Grant St, Wilkes Barre, PA 18702For Sale
 MLS ID #26-4072, Victoria Smolenak, Lewith & Freeman, Mountaintop. Luzerne County AOR
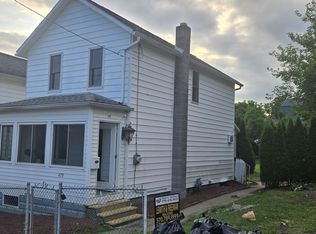
 - $119,9002 bd1 ba1k sqft337 Maffett St, Plains, PA 18705For Sale
 MLS ID #26-2623, Calvin Joyner Castle, Wychock Real Estate, LLC. Luzerne County AOR
 - $159,9992 bd1 ba914 sqft1241 Main St, Swoyersville, PA 18704For Sale
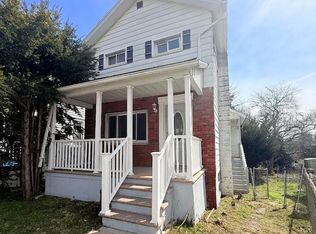 MLS ID #26-1401, Falconieri Lima de Jesus, Simplicity Realty. Luzerne County AOR
 - $174,9002 bd1 ba1k sqft46 N Walnut St, Wilkes Barre, PA 18702For Sale
 MLS ID #26-3646, Ashleigh Talanca, Keller Williams Real Estate, Kingston. Luzerne County AOR
 - $149,9003 bd1 ba1k sqft109 Logan St, Wilkes Barre, PA 18702For Sale
 MLS ID #SC261661, Matteo Adragna, ERA One Source Realty. GSBR as distributed by MLS GRID
 - $174,0002 bd1 ba983 sqft1012 Main St, Swoyersville, PA 18704For SaleMLS ID #SC262164, The Bill Chupko Team, Keller Williams Real Estate-Clarks Summit. GSBR as distributed by MLS GRID
- $139,9002 bd2 ba850 sqft138 Swetland St, Duryea, PA 18642For SaleMLS ID #SC261153, Leah Gianacopoulos, ERA One Source Realty. GSBR as distributed by MLS GRID
- $125,0003 bd1 ba942 sqft794 Coxton Rd, Duryea, PA 18642For Sale
 MLS ID #PW262756, Glenda Kruse, EXP Realty. PWAR as distributed by MLS GRID
 - $154,0003 bd1 ba970 sqft1445 Von Storch Ave, Scranton, PA 18509For SaleMLS ID #SC263915, Michael Ball, SaraVista Real Estate LLC. GSBR as distributed by MLS GRID
- $139,9002 bd1 ba920 sqft2 Washington St, Dallas, PA 18612For SaleMLS ID #SC263056, Ana Estela Solano Menendez, EXP Realty LLC. GSBR as distributed by MLS GRID
- $145,0002 bd2 ba866 sqft1625 Luzerne St, Scranton, PA 18504For SaleMLS ID #SC263885, Cheryl M Gerrity, REALTY NETWORK GROUP. GSBR as distributed by MLS GRID
