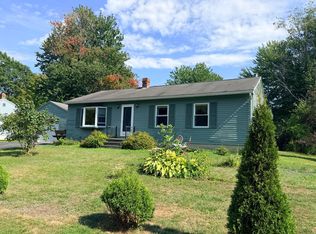
Welcome to 74 West Commonwealth Drive, a charming home tucked away on a quiet dead-end street. Featuring four bedrooms and some hardwood floors, the home offers comfortable living space along with partially finished space in the basement for added flexibility. Enjoy a beautifully landscaped yard with mature trees and perennial gardens, plus a fenced-in backyard offering privacy and space to relax or entertain. A detached garage provides convenient parking and storage, making this a wonderful opportunity to enjoy comfort, character, and a peaceful Portland setting.
Active
$575,000
74 W Commonwealth Drive, Portland, ME 04103
4beds
1,872sqft
Single Family Residence
Built in 1958
6,969 Square Feet Lot
$-- Zestimate®
$307/sqft
$-- HOA
What's special
Beautifully landscaped yardHardwood floorsFour bedroomsMature treesPerennial gardensQuiet dead-end street
- 1 day
- 731
- 80
Zillow last checked:
Listing updated:
Listed by:
Keller Williams Realty
Source: Maine Listings,MLS#: 1682800
Facts & features
Interior
Bedrooms & bathrooms
- Bedrooms: 4
- Bathrooms: 2
- Full bathrooms: 2
Bedroom 1
- Level: First
Bedroom 2
- Level: First
Bedroom 3
- Level: Second
Bedroom 4
- Level: Second
Bonus room
- Level: Basement
Bonus room
- Level: Basement
Kitchen
- Level: First
Living room
- Level: First
Heating
- Baseboard, Hot Water
Cooling
- None
Appliances
- Included: Dishwasher, Disposal, Electric Range, Refrigerator
Features
- 1st Floor Bedroom, Bathtub, Shower
- Flooring: Carpet, Tile, Wood
- Doors: Storm Door(s)
- Windows: Double Pane Windows
- Basement: Interior Entry,Finished,Full,Partial
- Has fireplace: No
Interior area
- Total structure area: 1,872
- Total interior livable area: 1,872 sqft
- Finished area above ground: 1,456
- Finished area below ground: 416
Property
Parking
- Total spaces: 1
- Parking features: Paved, 1 - 4 Spaces, Detached
- Garage spaces: 1
Features
- Patio & porch: Deck, Glassed-in Porch, Porch
Lot
- Size: 6,969 Square Feet
- Features: Near Town, Neighborhood, Level
Details
- Additional structures: Shed(s)
- Parcel number: PTLDM300BF001001
- Zoning: RN-1
Construction
Type & style
- Home type: SingleFamily
- Architectural style: New Englander
- Property subtype: Single Family Residence
Materials
- Wood Frame, Vinyl Siding
- Foundation: Poured Concrete
- Roof: Shingle
Condition
- Year built: 1958
Utilities & green energy
- Electric: Circuit Breakers
- Sewer: Public Sewer
- Water: Public
Community & HOA
Location
- Region: Portland
Financial & listing details
- Price per square foot: $307/sqft
- Tax assessed value: $367,100
- Annual tax amount: $6,332
- Date on market: 10/1/2026
Estimated market value
Not available
Estimated sales range
Not available
Not available
Price history
| Date | Event | Price |
|---|---|---|
| 10/1/2026 | Listed for sale | $575,000+511.7%$307/sqft |
Source:  Maine Listings #1682800 Report a problem Maine Listings #1682800 Report a problem | ||
| 5/28/1998 | Sold | $94,000$50/sqft |
Source: Agent Provided Report a problem | ||
Public tax history
| Year | Property taxes | Tax assessment |
|---|---|---|
| 2024 | $5,290 | $367,100 |
| 2023 | $5,290 +5.9% | $367,100 |
| 2022 | $4,996 +14.7% | $367,100 +96.4% |
| 2020 | $4,357 | $186,900 |
| 2019 | $4,357 +3.7% | $186,900 |
| 2018 | $4,202 +3.9% | $186,900 |
| 2017 | $4,046 +2.6% | $186,900 |
| 2016 | $3,945 +2.3% | $186,900 |
| 2015 | $3,856 +3.2% | $186,900 |
| 2014 | $3,738 +3% | $186,900 |
| 2013 | $3,628 +3.2% | $186,900 |
| 2012 | $3,517 +8.8% | $186,900 +5.7% |
| 2011 | $3,234 -2.5% | $176,900 -5.4% |
| 2009 | $3,316 | $186,900 |
| 2008 | $3,316 +8.8% | $186,900 |
| 2006 | $3,048 | $186,900 |
Find assessor info on the county website
Monthly payment
Est. payment
Payment breakdown
Explore the cost of this home by adjusting the details. Changes won't be saved.Climate risks
Neighborhood: Riverton
Similar homes
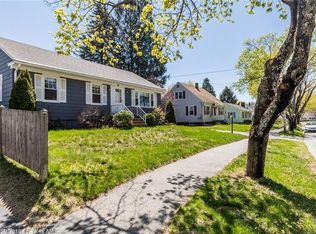
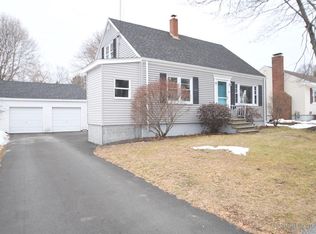
- $525,0003 bd2 ba1.8k sqft68 Taft Avenue, Portland, ME 04102Active

 MLS ID #1682573, Waypoint Brokers Collective. Maine Listings
 - $575,0004 bd2 ba1.9k sqft930 Forest Avenue, Portland, ME 04103Active
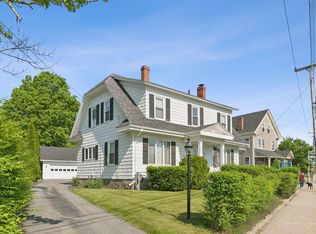 MLS ID #1680379, Portside Real Estate Group. Maine Listings
 - $659,9003 bd2 ba1.5k sqft70 Carter Street, Portland, ME 04103Active
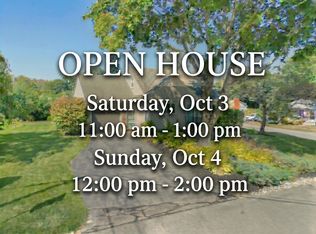 MLS ID #1682388, Keller Williams Realty. Maine Listings
 - $545,0003 bd2 ba1.5k sqft99 Euclid Avenue, Portland, ME 04103Active
 MLS ID #1679345, The Flaherty Group. Maine Listings
 - $625,0003 bd2 ba1.9k sqft25 Broadway, Portland, ME 04103ActiveMLS ID #1681378, Landing Real Estate. Maine Listings
- $482,0004 bd2 ba1.8k sqft257 Allen Avenue, Portland, ME 04103ActiveMLS ID #1681478, Keller Williams Coastal and Lakes & Mountains Realty. Maine Listings
- $535,0003 bd2 ba1.4k sqft122 Euclid Avenue, Portland, ME 04103ActiveMLS ID #1679872, RE/MAX Shoreline. Maine Listings
- $499,9003 bd2 ba1.2k sqft25 Avalon Road, Portland, ME 04103ActiveMLS ID #1680009, Redfin Corporation. Maine Listings
- $599,9004 bd3 ba2.2k sqft332 Palmer Avenue, Portland, ME 04103ActiveMLS ID #1675110, Better Homes & Gardens Real Estate/The Masiello Group. Maine Listings
- $649,9994 bd4 ba2.5k sqft64 Tarbell Avenue, Portland, ME 04103ActiveMLS ID #1677489, Realty ONE Group Next Level. Maine Listings
- $599,0003 bd2 ba1.8k sqft106 Caron Street, Portland, ME 04103ActiveMLS ID #1681106, Portside Real Estate Group. Maine Listings
- $550,0003 bd2 ba1.5k sqft151 Virginia Street, Portland, ME 04103ActiveMLS ID #1679913, F.O. Bailey Real Estate. Maine Listings
- $649,0003 bd2 ba1.4k sqft52 Dennett Street, Portland, ME 04102ActiveMLS ID #1682446, Gardner Real Estate Group. Maine Listings
- $600,0004 bd2 ba1.7k sqft13 Montrose Avenue, Portland, ME 04103ActiveMLS ID #1679500, Elevate Maine Realty. Maine Listings
- $449,0004 bd1 ba1.3k sqft12 Eighth Street, Portland, ME 04103ActiveMLS ID #1681548, Benchmark Real Estate. Maine Listings
- $539,0002 bd2 ba1.4k sqft11 Graham Terrace, Portland, ME 04103ActiveMLS ID #1682032, Keller Williams Realty. Maine Listings
- $575,0004 bd2 ba1.7k sqft64 Presumpscot Street, Portland, ME 04103ActiveMLS ID #1664834, Keller Williams Coastal and Lakes & Mountains Realty. Maine Listings
- $595,0003 bd2 ba1.2k sqft115 Read Street, Portland, ME 04103ActiveMLS ID #1679840, Keller Williams Realty. Maine Listings
- $645,0004 bd2 ba1.8k sqft1747 Forest Avenue, Portland, ME 04103ActiveMLS ID #1672736, Better Homes & Gardens Real Estate/The Masiello Group. Maine Listings
