Skip main navigation
Closed
  • $771,000

    74 W Donaldson Way, American Canyon, CA 94503

    3beds
    1,625sqft
    Single Family Residence
    Built in 1988
    10,136 Square Feet Lot
    $771,000 Zestimate®
    $474/sqft
    $3,340 Estimated rent

    Home value

    $771,000

    $725,000 - $817,000

    $3,340/mo

    Zestimate® history
    Loading
    Loading...

    Owner options

    List your home for rent

    $3,340/mo

    Rent Zestimate®

    Find your next renter with Zillow Rental Manager. Plus, with online applications, you can quickly screen prospective tenants – for free.

    Learn more

    $3,340/mo

    Rent Zestimate®

    Refinance and save

    $4,944/mo

    Est. payment

    Refinancing to a lower rate could help reduce your monthly payments and save thousands over the life of the loan.

    See today's rates

    $4,944/mo

    Est. payment

    Explore your selling options

    Work with a Zillow partner agent

    Leverage their expertise and Zillow's premium Showcase listings to get your home seen by more buyers.

    Get started

    List with your own agent

    Get your home in front of millions of buyers by listing it on Zillow.

    Learn how to do it

    Sell it yourself

    Take full control of how buyers see your home on Zillow by listing For Sale by Owner (FSBO).

    List your home

    What's special

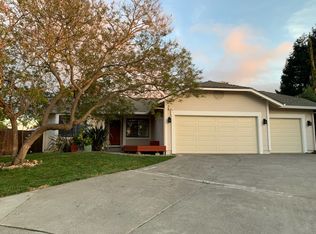
    74 Donaldson Way offers everything You could want. This 3/2 bath home hosts new paint, flooring, refreshed bathrooms and kitchen. The outside offers an inground pool and a custom spill over spa. New fencing borders decks and fruit trees. The 3 car garage offers mega storage for all the toys. The side yard has a double gate with open cemented area, storage for a boat, small RV, and more. Centrally located to parks and schools. Shopping and easy access to Hwy 29 to commute North or South. This house was designed for friends, family and FUN!!!

    This property is off market, which means it's not currently listed for sale or rent on Zillow. This may be different from what's available on other websites or public sources.

    Zillow last checked:

    Listing updated:

    Listed by:

    Stephanie A Gibson DRE #01139959 707-337-3434,

    Golden Gate Sotheby's 707-255-0845,

    Lani Cooke & Stephanie Gibson Team DRE #00865946,

    Golden Gate Sotheby's

    Bought with:

    Jun F Santiago, DRE #00871879

    Century 21 Epic

    Source: BAREIS,MLS#: 322054874MLS LogoOriginating MLS: Napa

    Facts & features

    Interior

    Bedrooms & bathrooms
    • Bedrooms: 3
    • Bathrooms: 3
    • Full bathrooms: 2
    • 1/2 bathrooms: 1
    Rooms
    • Room types: Attic, Dining Room, Family Room, Kitchen, Living Room, Master Bathroom, Master Bedroom, Storage
    Primary bedroom
    • Features: Closet, Walk-In Closet(s)
    Bedroom
    • Level: Upper
    Primary bathroom
    • Features: Double Vanity, Shower Stall(s), Window
    Bathroom
    • Features: Fiberglass, Tub w/Shower Over, Window
    Dining room
    • Features: Dining/Family Combo
    • Level: Main
    Family room
    • Features: Deck Attached
    • Level: Main
    Kitchen
    • Features: Breakfast Area, Kitchen/Family Combo, Pantry Cabinet, Tile Counters, Space in Kitchen
    • Level: Main
    Living room
    • Features: Cathedral/Vaulted
    • Level: Main
    Heating
    • Central, Fireplace(s)
    Cooling
    • Ceiling Fan(s), Central Air
    Appliances
    • Included: Built-In Refrigerator, Dishwasher, Disposal, Free-Standing Gas Oven, Gas Water Heater, Microwave, Self Cleaning Oven, Dryer
    • Laundry: Laundry Closet
    Features
    • Cathedral Ceiling(s)
    • Flooring: Carpet, Simulated Wood, Tile, Vinyl
    • Windows: Dual Pane Partial, Screens
    • Has basement: No
    • Number of fireplaces: 1
    • Fireplace features: Brick, Gas Log, Gas Piped, Insert, Raised Hearth
    Interior area
    • Total structure area: 1,625
    • Total interior livable area: 1,625 sqft

    Property

    Parking
    • Total spaces: 7
    • Parking features: Boat Storage, Garage Door Opener, Garage Faces Front, RV Storage, Size Limited, Uncovered Parking Spaces 2+, Workshop in Garage
    • Garage spaces: 3
    • Uncovered spaces: 4
    Features
    • Levels: Two
    • Stories: 2
    • Patio & porch: Deck
    • Pool features: In Ground, Fenced, Gunite
    • Spa features: In Ground
    • Fencing: Back Yard,Front Yard,Wood
    • Has view: Yes
    • View description: Hills
    Lot
    • Size: 10,136 Square Feet
    • Features: Auto Sprinkler F&R, Curb(s), Landscape Front, Manual Sprinkler F&R, Manual Sprinkler Rear, Sidewalk/Curb/Gutter
    Details
    • Parcel number: 058432011000
    • Special conditions: Offer As Is

    Construction

    Type & style
    • Home type: SingleFamily
    • Architectural style: Traditional
    • Property subtype: Single Family Residence
    • Attached to another structure: Yes
    Materials
    • Stucco, Wood
    • Foundation: Concrete, Slab
    • Roof: Composition
    Condition
    • Year built: 1988

    Utilities & green energy

    • Electric: 220 Volts, 220 Volts in Kitchen, 220 Volts in Laundry
    • Sewer: Public Sewer
    • Water: Public
    • Utilities for property: Cable Available, Public
    Green energy
    • Energy efficient items: Appliances

    Community & HOA

    Community
    • Security: Carbon Monoxide Detector(s), Double Strapped Water Heater, Smoke Detector(s)
    • Subdivision: Napa Glen 01
    HOA
    • Has HOA: No
    Location
    • Region: American Canyon

    Financial & listing details

    • Price per square foot: $474/sqft
    • Date on market: 6/15/2022

    Price history

    DateEventPrice
    10/7/2022Sold$739,000-1.3%$455/sqft
    Source: BAREIS #322054874 Report a problem
    9/21/2022Pending sale$749,000$461/sqft
    Source: BAREIS #322054874 Report a problem
    9/9/2022Contingent$749,000$461/sqft
    Source: BAREIS #322054874 Report a problem
    8/14/2022Price change$749,000+0.5%$461/sqft
    Source: BAREIS #322054874 Report a problem
    8/13/2022Price change$745,000-3.9%$458/sqft
    Source: BAREIS #322054874 Report a problem
    7/12/2022Price change$775,000-3%$477/sqft
    Source: BAREIS #322054874 Report a problem
    6/15/2022Listed for sale$799,000$492/sqft
    Source: BAREIS #322054874 Report a problem

    Public tax history

    Tax history is unavailable.

    Neighborhood: 94503

    Nearby schools

    GreatSchools rating
    Schools provided by the listing agent
    • District: Napa Valley Unified

    Source: BAREIS. This data may not be complete. We recommend contacting the local school district to confirm school assignments for this home.

    Get a cash offer in 3 minutes
    Find out how much your home could sell for in as little as 3 minutes with a no-obligation cash offer.
    Estimated market value
    $771,000
    Get a cash offer in 3 minutes
    Find out how much your home could sell for in as little as 3 minutes with a no-obligation cash offer.
    Estimated market value
    $771,000