Skip main navigation
Active
  • Listed by: Sierra Realty • Rylee Lawrence
    $275,000

    74 West Merrimack Street #1, Manchester, NH 03101

    1beds
    905sqft
    : 
    $2,002/mo
    Get pre-qualified
    Condominium
    Built in 1890
    -- sqft lot
    $-- Zestimate®
    $304/sqft
    $-- HOA

    What's special

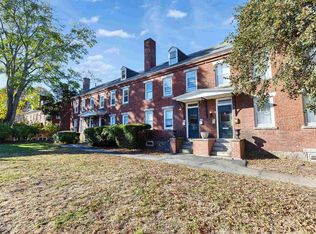
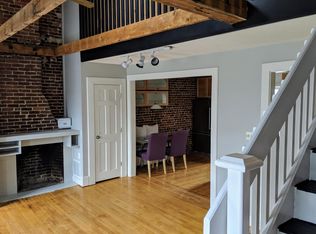
    Private patio areaBeautiful hardwood floorsExposed brickPlenty of character
    Welcome to this charming end unit, 1-bedroom, 1-bath condo located in the heart of downtown Manchester! The largest one bedroom on the market in the area! Featuring exposed brick, beautiful hardwood floors, and plenty of character, this unit offers a great blend of charm and convenience. Enjoy many updates done throughout the years including a brand new hot water heater installed just last week. Once outside, you are just moments away from shopping, restaurants, bars, major highways, the rail trail, entertainment venues, the list goes on. Enjoy your own private patio area, ready to be transformed into your ideal outdoor space, plus a large, shared, fully fenced-in yard, perfect for grilling or hanging out. Whether you’re tired of renting and ready to own, or an investor looking to build your portfolio, this is a great opportunity. Both short and long-term rentals have proven successful in the downtown Manchester area, offering flexibility for investors. As a resident, enjoy free on-street parking. Come see all this unique condo has to offer! Showings begin Wednesday 8/26 or visit one of the open houses this Saturday and Sunday 10-12. (8/29 & 8/30)
    2 days
    |
    232
    |
    20
    |

    Zillow last checked:

    Listing updated:

    Listed by:

    Rylee Lawrence,

    Sierra Realty Cell:603-661-9443,

    Kenneth Scarpetti,

    Sierra Realty

    Source: PrimeMLS,MLS#: 5106632MLS Logo

      Facts & features

      Interior

      Bedrooms & bathrooms
      • Bedrooms: 1
      • Bathrooms: 1
      • Full bathrooms: 1
      Heating
      • Natural Gas, Hot Water
      Cooling
      • None
      Appliances
      • Included: Dishwasher, Dryer, Gas Range, Refrigerator, Washer, Natural Gas Water Heater
      Features
      • Flooring: Hardwood
      • Basement: Exterior Stairs,Interior Stairs,Assigned Storage,Interior Entry
      • Number of fireplaces: 2
      • Fireplace features: 2 Fireplaces
      Interior area
      • Total structure area: 1,357
      • Total interior livable area: 905 sqft
      • Finished area above ground: 905
      • Finished area below ground: 0

      Property

      Parking
      • Parking features: On Street
      • Has uncovered spaces: Yes
      Features
      • Levels: One
      • Stories: 1
      • Patio & porch: Patio
      Lot
      • Features: City Lot, Level
      Details
      • Parcel number: MNCHM0151B000L0002A
      • Zoning description: MX-2

      Construction

      Type & style
      • Home type: Condo
      • Property subtype: Condominium
      Materials
      • Brick Exterior
      • Foundation: Stone
      • Roof: Rolled/Hot Mop,Asphalt Shingle
      Condition
      • New construction: No
      • Year built: 1890

      Utilities & green energy

      • Electric: 100 Amp Service, Circuit Breakers
      • Sewer: Public Sewer
      • Utilities for property: Cable at Site, Gas On-Site, Telephone at Site

      Community & HOA

      HOA
      • Amenities included: Master Insurance, Common Acreage, Trash Removal
      • Additional fee info: Fee: $260
      Location
      • Region: Manchester

      Financial & listing details

      • Price per square foot: $304/sqft
      • Tax assessed value: $188,800
      • Annual tax amount: $3,821
      • Date on market: 8/26/2026
      • Road surface type: Paved

        Estimated market value

        Not available

        Estimated sales range

        Not available

        Not available

        Price history

        DateEventPrice
        8/26/2026Listed for sale$275,000+66.7%$304/sqft
        Source: PrimeMLS #5106632 Report a problem
        10/9/2015Listing removed$165,000$182/sqft
        Source: Kanteres RE Inc. #4427169 Report a problem
        6/4/2015Listed for sale$165,000-14.5%$182/sqft
        Source: Kanteres RE Inc. #4427169 Report a problem
        8/22/2007Sold$193,000$213/sqft
        Source: Public Record Report a problem

        Public tax history

        YearProperty taxesTax assessment
        2024$3,697 +3.8%$188,800
        2023$3,561 +3.4%$188,800
        2022$3,444 +3.2%$188,800
        2021$3,338 -7.4%$188,800 +29.1%
        2020$3,605 +1.4%$146,200
        2019$3,556 +2.7%$146,200
        2018$3,462 +1.6%$146,200
        2017$3,409 +0.8%$146,200
        2016$3,383 +0.5%$146,200 +1.8%
        2015$3,366 -0.3%$143,600
        2014$3,375 +6%$143,600
        2012$3,185 $143,600
        Find assessor info on the county website

        Monthly payment

        Est. payment

        Payment breakdown

        Explore the cost of this home by adjusting the details. Changes won't be saved.
        All calculations are estimates and provided by Zillow, Inc. for informational purposes only. Actual amounts may vary.
        HOA fees may include property taxes on listings classified as Co-Ops. Contact the listing agent and/or owner for fee details.
        See how much you could borrow to make a competitive offer.

        Climate risks

        Neighborhood: Downtown

        Getting around

        96 / 100
        Walker's Paradise
        54 / 100
        Bikeable

        Nearby schools

        GreatSchools rating
        Schools provided by the listing agent
        • Elementary: Beech Street School
        • Middle: McLaughlin Middle School
        • High: Manchester Central High Sch
        • District: Manchester Sch Dst SAU #37

        Source: PrimeMLS. This data may not be complete. We recommend contacting the local school district to confirm school assignments for this home.

        A local agent can set up tours, give advice and negotiate with sellers.

        Browse local experts

        Similar homes