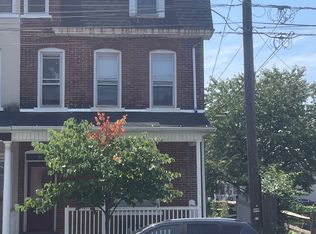
Available to occupy! This one-of-a-kind 2nd-floor apartment-style rental at 74 W Spruce St offers over 1,600 square feet of space in a detached building featuring a 2-car garage with 10' garage doors perfect for larger vehicles and extra storage plus additional driveway parking. Two separate entrances provide flexible access: the main front door with its own staircase, or a rear garage-level entry leading through a mudroom-style space into the laundry room. Both staircases converge at a bright, open-concept living and dining area, which flows into a spacious kitchen featuring tile flooring, stainless steel appliances with a gas stove, a tile backsplash, abundant cabinet space, and direct access to a back deck ideal for outdoor relaxing or entertaining. The home includes two bedrooms, each with double closets, and a spa-like open bathroom concept with a large linen closet, double vanity, and a tiled tub/shower surround. Comfort is covered year-round with central AC and forced air gas heat, and storage is plentiful throughout. Tenant is responsible for all utilities, including electric, gas, water/sewer, trash, lawn, and snow removal. Owner requires a 685+ credit score and income 2.5 3x the monthly rent; no pets allowed. Third-party rental applications are not accepted. No commercial use, storage, or business operations are permitted on the property.
House for rent
$2,195/moFees may apply
74 W Spruce St, Bethlehem, PA 18018
2beds
1,600sqft
Price may not include required fees and charges. Learn more|
Singlefamily
Available now
No pets
Air conditioner, central air
Electric dryer hookup laundry
2 Garage spaces parking
Central, electric, forced air, natural gas
What's special
Additional driveway parkingTile backsplashAbundant cabinet spaceSpa-like open bathroom conceptStorage is plentiful throughoutMudroom-style spaceTile flooring
- 9 days |
- -- |
- -- |
Zillow last checked:
Listing updated:
Travel times

Let’s turn your rent into credit progress
Build credit history with every on-time payment and get credit for the payment you’re already making.
Facts & features
Interior
Bedrooms & bathrooms
- Bedrooms: 2
- Bathrooms: 2
- Full bathrooms: 1
- 1/2 bathrooms: 1
Heating
- Central, Electric, Forced Air, Natural Gas
Cooling
- Air Conditioner, Central Air
Appliances
- Included: Dryer, Electric Dryer, Electric Oven, Microwave Oven, Refrigerator, Washer
- Laundry: Electric Dryer Hookup, In Unit
Interior area
- Total interior livable area: 1,600 sqft
Property
Parking
- Total spaces: 2
- Parking features: Driveway, Garage, Open
- Has garage: Yes
- Has uncovered spaces: Yes
- Details: Contact manager
Details
- Additional structures: Garage(s)
- Parcel number: P6NE1A770204
Construction
Type & style
- Home type: SingleFamily
- Property subtype: SingleFamily
Condition
- Year built: 1998
Community & HOA
HOA
- Amenities included: Parking
Location
- Region: Bethlehem
Financial & listing details
- Lease term: Contact For Details
Price history
| Date | Event | Price |
|---|---|---|
| 8/11/2026 | Listed for rent | $2,195$1/sqft |
Source: GLVR #782547 Report a problem | ||
| 8/11/2026 | Listing removed | $2,195$1/sqft |
Source: GLVR #780038 Report a problem | ||
| 8/5/2026 | Price change | $2,195-4.4%$1/sqft |
Source: GLVR #780038 Report a problem | ||
| 7/2/2026 | Listed for rent | $2,295$1/sqft |
Source: GLVR #780038 Report a problem | ||
Neighborhood: 18018
Nearby schools
GreatSchools rating
- 4/10William Penn Elementary SchoolGrades: K-5Distance: 0.2 mi
- 4/10Northeast Middle SchoolGrades: 6-8Distance: 1 mi
- 3/10Liberty High SchoolGrades: 9-12Distance: 0.5 mi