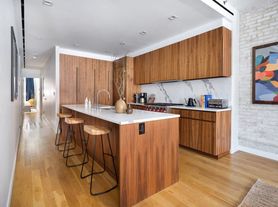
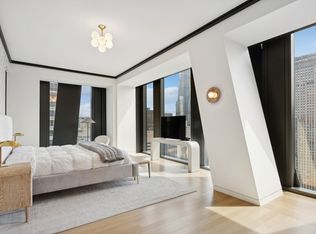
This home's incredible 9,332 SF of light-filled living space offers 6 bedrooms, 6 full baths and 4 half baths, and is complemented by walls of glass, Siberian white oak floors, 2 decorative fireplaces, millwork by Henrybuilt, custom marble and tile. State-of-the-art amenities include an elevator, wine cellar, gym, and a security system. A private garden, terrace and roof deck totaling 1300 SF of outdoor space affords the ultimate pleasure.
Entertain in a dramatic contemporary setting graced by high ceilings and sleek, stylish appointments. The garden level chef's kitchen is designed to the highest standards with premium cabinetry by Henrybuilt, Danby Marble and top-grade Gaggenau and Sub-Zero appliances. A sunny, open dining area leads to the Zen-like landscaped garden via floor-to-ceiling glass sliders with an outdoor kitchen, creating a seamless flow for guests. The living room on the parlor level features a decorative fireplace and connects to a separate dining room that accommodates more formal meals. The adjacent butler pantry with a wet bar is linked by a dumbwaiter to a chef's pantry on the garden level, equipped with an additional sink and dishwasher for easy serving and cleanup. The finished lower level contains a media room, gym with skylight, ample storage and a wine cellar.
The master suite occupying its own floor is a quiet, elegant retreat highlighted by a decorative fireplace and private south-facing balcony overlooking the peaceful garden. The master bath is complete with a Victoria + Albert volcanic limestone soaking tub, large walk-in shower and fixtures by Waterworks.
Completing the allure is a sun-bathed penthouse lounge perched on the 6th floor with a large terrace and stunning views.
Apartment for rent
$94,000/moFees may apply
74 Washington Pl, APT 1, New York, NY 10011
6beds
9,332sqft
Price may not include required fees and charges. Learn more|
Apartment
Available now
Cats, dogs OK
Air conditioner, central air
Central, fireplace
What's special
Decorative fireplaceFloor-to-ceiling glass slidersOutdoor kitchenSiberian white oak floorsSleek stylish appointmentsPrivate gardenHigh ceilings
- 54 days |
- -- |
- -- |
Zillow last checked:
Listing updated:
Travel times

Let’s turn your rent into credit progress
Build credit history with every on-time payment and get credit for the payment you’re already making.
Facts & features
Interior
Bedrooms & bathrooms
- Bedrooms: 6
- Bathrooms: 10
- Full bathrooms: 6
- 1/2 bathrooms: 4
Heating
- Central, Fireplace
Cooling
- Air Conditioner, Central Air
Appliances
- Included: Dishwasher
Features
- Flooring: Hardwood
- Has fireplace: Yes
Interior area
- Total interior livable area: 9,332 sqft
Property
Parking
- Details: Contact manager
Features
- Patio & porch: Terrace
- Exterior features: Fios Available, Garden
- Has view: Yes
- View description: City View, Garden View, Park View, Skyline View
Lot
- Features: Garden
Construction
Type & style
- Home type: Apartment
- Property subtype: Apartment
Building
Management
- Pets allowed: Yes
Community & HOA
Community
- Features: Park
HOA
- Amenities included: Park
Location
- Region: New York
Financial & listing details
- Lease term: Contact For Details
Price history
| Date | Event | Price |
|---|---|---|
| 7/15/2026 | Listed for rent | $94,000$10/sqft |
Source: Zillow Rentals Report a problem | ||
Neighborhood: Greenwich Village
Nearby schools
GreatSchools rating
- 6/10Ps 3 Charrette SchoolGrades: PK-5Distance: 0.3 mi
- 4/10Middle 297Grades: 6-8Distance: 0.4 mi
- 1/10High School 560 City As SchoolGrades: 11-12Distance: 0.4 mi