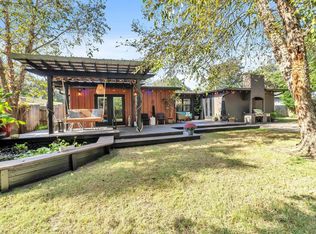
This 5 bedroom home is not a flip house. All of the wonderful upgrades and details were done with love by the last 2 owners who lived there. Bamboo wood flooring in living area & hallway, Carpet in the bedrooms & Travertine in the kitchen and guest bath. Beautiful kitchen with Hickory cabinets, granite countertops, stainless steel appliances, gas cooktop, under cabinet lighting. The utility room has front loading washer/dryer that are built in with a granite countertop and a large pantry. Other upgrades over the last few years: Windows, wiring, plumbing, gas tankless water heater, hardwired for internet/wifi, knock-down ceilings & walls, crown molding, arched door openings, panel doors w/arch, updated lighting. Large master bedroom with a nice large walk in closet and French doors to
Sold for $475,000
$475,000
74 Waynel Cir, Fort Walton Beach, FL 32548
5beds
1,927sqft
SingleFamily
Built in 1959
10,454 Square Feet Lot
$476,200 Zestimate®
$246/sqft
$2,996 Estimated rent
Home value
$476,200
$452,000 - $500,000
$2,996/mo
Zestimate® history
Owner options
List your home for rent
$2,996/mo
Rent Zestimate®
Find your next renter with Zillow Rental Manager. Plus, with online applications, you can quickly screen prospective tenants – for free.
$2,996/mo
Rent Zestimate®
Refinance and save
$3,028/mo
Est. payment
Refinancing to a lower rate could help reduce your monthly payments and save thousands over the life of the loan.
$3,028/mo
Est. payment
Explore your selling options
Work with a Zillow partner agent
Leverage their expertise and Zillow's premium Showcase listings to get your home seen by more buyers.
Get startedList with your own agent
Get your home in front of millions of buyers by listing it on Zillow.
Learn how to do itSell it yourself
Take full control of how buyers see your home on Zillow by listing For Sale by Owner (FSBO).
List your homeWhat's special
Facts & features
Interior
Bedrooms & bathrooms
- Bedrooms: 5
- Bathrooms: 2
- Full bathrooms: 2
Heating
- Other, Gas
Cooling
- Central
Appliances
- Included: Dishwasher, Dryer, Garbage disposal, Refrigerator, Washer
Features
- Flooring: Tile, Other, Concrete
- Has fireplace: Yes
Interior area
- Total interior livable area: 1,927 sqft
Property
Parking
- Parking features: Garage
Features
- Exterior features: Brick, Cement / Concrete
Lot
- Size: 10,454 sqft
- Features: Level, Survey Available
Details
- Parcel number: 182S23260000030160
- Zoning: Resid Single Family
Construction
Type & style
- Home type: SingleFamily
Materials
- Roof: Other
Condition
- Year built: 1959
Utilities & green energy
- Utilities for property: Electric, Public Water, Public Sewer, Phone
Community & neighborhood
Location
- Region: Fort Walton Beach
Other
Other facts
- Utilities: Electric, Public Water, Public Sewer, Phone
- Energy: AC - Central Elect, Water Heater - Tnkls
- Mstr Bdrm/Mstr Bath: MBath Tile, MBath Garden Tub
- Interior: Breakfast Bar, Pantry, Washer/Dryer Hookup, Built-In Bookcases, Converted Garage
- Appliances: Warranty Provided, Stove/Oven Gas
- Construction/Siding: Roof Dimensional Shg, Block, Slab
- Exterior: Lawn Pump, Fenced Back Yard, Yard Building, Workshop
- Zoning: Resid Single Family
- Lot/Parcel Access: Paved Road, City Road
- Lot Features: Level, Survey Available
- Design: Traditional
- Sub Area: 1202 - East Fort Walton Beach
- Bedroom - Master: 1st Floor
- Bedroom - Additional: 1st Floor
- Kitchen: 1st Floor
- Legal Description: VILLA RUSS PARK S/DLOT 16 BLK 3
- Parcel ID: 18-2S-23-2600-0003-0160
Price history
| Date | Event | Price |
|---|---|---|
| 3/28/2024 | Sold | $475,000+65.2%$246/sqft |
Source: Public Record Report a problem | ||
| 10/24/2018 | Sold | $287,500-4.1%$149/sqft |
Source: Public Record Report a problem | ||
| 9/11/2018 | Price change | $299,900-4.8%$156/sqft |
Source: RE/MAX Coastal Properties #805935 Report a problem | ||
| 9/5/2018 | Listed for sale | $314,900+46.5%$163/sqft |
Source: RE/MAX Coastal Properties #805935 Report a problem | ||
| 1/20/2015 | Sold | $215,000+138.9%$112/sqft |
Source: Public Record Report a problem | ||
| 11/4/2003 | Sold | $90,000$47/sqft |
Source: Public Record Report a problem | ||
Public tax history
| Year | Property taxes | Tax assessment |
|---|---|---|
| 2024 | $3,421 +13.4% | $292,373 +13.9% |
| 2023 | $3,018 -2.6% | $256,606 +3% |
| 2022 | $3,099 -1.2% | $249,132 +3% |
| 2021 | $3,137 +1.1% | $241,876 +1.4% |
| 2020 | $3,102 -0.6% | $238,536 +20.1% |
| 2019 | $3,120 +31.1% | $198,589 +33.5% |
| 2018 | $2,380 | $148,784 +5.5% |
| 2017 | $2,380 +4% | $140,988 +4.4% |
| 2016 | $2,287 +4.9% | $135,006 +20.4% |
| 2015 | $2,180 +93.5% | $112,175 +3.1% |
| 2014 | $1,126 | $108,767 +1.5% |
| 2013 | -- | $107,160 +1.7% |
| 2012 | -- | $105,369 +3% |
| 2011 | -- | $102,300 +1.5% |
| 2010 | -- | $100,788 +2.7% |
| 2009 | -- | $98,138 +0.1% |
| 2008 | -- | $98,040 +3% |
| 2007 | -- | $95,184 +2.5% |
| 2006 | -- | $92,862 +3% |
| 2005 | -- | $90,157 +3% |
| 2004 | -- | $87,531 +10.9% |
| 2003 | -- | $78,922 +4.9% |
| 2002 | -- | $75,235 +1.8% |
| 2001 | -- | $73,934 |
Find assessor info on the county website
Neighborhood: 32548

Nearby schools
GreatSchools rating
- 5/10Elliott Point Elementary SchoolGrades: PK-5Distance: 0.8 mi
- 7/10Clifford Meigs Middle SchoolGrades: 6-8Distance: 2.7 mi
- 4/10Choctawhatchee Senior High SchoolGrades: 9-12Distance: 3.2 mi
Schools provided by the listing agent
- Elementary: Elliott Point
- Middle: Meigs
- High: Choctawhatchee
Source: The MLS. This data may not be complete. We recommend contacting the local school district to confirm school assignments for this home.


Get pre-qualified for a loan
At Zillow Home Loans, we can pre-qualify you in as little as 5 minutes with no impact to your credit score.An equal housing lender. NMLS #10287.
Sell for more on Zillow
Get a Zillow Showcase℠ listing at no additional cost and you could sell for .
$476,200
2% more
+$9,524
With Zillow Showcase(estimated)
$485,724
- Florida
- Okaloosa County
- Fort Walton Beach
- 32548
- 74 Waynel Cir
Nearby cities
Nearby neighborhoods
Nearby zip codes
Other Fort Walton Beach Topics
- Apartments for Rent in 32548
- Houses for Sale in 32548
- Houses for Rent in 32548
- 32548 Real Estate
- Fort Walton Beach Condos
- Houses for Sale in Fort Walton Beach
- Newest Listings in Fort Walton Beach
- Fort Walton Beach Home Values
- Fort Walton Beach Real Estate Agents
- Fort Walton Beach Refinance
- Fort Walton Beach Mortgage Rates
