This stunning McKelvey Custom home showcases our sought-after LaSalle Floorplan, designed with both elegance and functionality in mind. The heart of the home is a large, expanded gourmet kitchen complete with an elegant butler’s pantry. A built-in microwave and oven combo, gas cooktop, and stainless steel vent hood create a chef’s dream space, while thoughtful design ensures every detail is as beautiful as it is practical. The great room boasts soaring 11-foot ceilings and a wall of large windows that flood the space with natural light, opening to a 20' x 13' covered back porch—perfect for relaxing or entertaining. A stone-surround gas fireplace, flanked by custom wood bookshelves, adds warmth and grandeur to the room. Elegant oak handrails with wrought iron spindles complete the staircase, adding a refined architectural touch. The owner’s suite is a true retreat, embodying the designer style McKelvey Homes is known for. The luxury owner’s bath features an oversized shower you’ll never want to leave. With custom options and opulent upgrades throughout, this one-of-a-kind home offers the perfect blend of comfort, sophistication, and craftsmanship. Don’t miss your opportunity to make 74 Weis Avenue your dream home.
Pending
Listed by: McKelvey Homes Realty, LLC • Barbara W Hartmann • 314-518-8608
Price cut: $10K (6/25)
$1,041,968
74 Weis Ave, Ballwin, MO 63011
3beds
2,809sqft
Single Family Residence
Built in 2026
0.55 Acres Lot
$-- Zestimate®
$371/sqft
$-- HOA
What's special
Stone-surround gas fireplaceCustom wood bookshelvesGas cooktopStainless steel vent hoodLarge expanded gourmet kitchen
- 80 days
- 133
- 5
Zillow last checked:
Listing updated:
Listed by:
Barbara W Hartmann 314-518-8608,
McKelvey Homes Realty, LLC
Source: MARIS,MLS#: 26015909 Originating MLS: St. Louis Association of REALTORS
Originating MLS: St. Louis Association of REALTORSFacts & features
Interior
Bedrooms & bathrooms
- Bedrooms: 3
- Bathrooms: 3
- Full bathrooms: 2
- 1/2 bathrooms: 1
- Main level bathrooms: 3
- Main level bedrooms: 3
Primary bedroom
- Description: Primary bedroom featuring en-suite primary bath, walk-in closet, dual anities, and seperate shower and soaking tub
- Level: Main
- Area: 288
- Dimensions: 16x18
Bedroom 2
- Description: Bedroom 2 featuring walk-in closet and jack and jill bathroom with seperate vanity
- Level: Main
- Area: 182
- Dimensions: 14x13
Primary bathroom
- Description: Primary bathroom with water closet, dual vanities, and seperate shower and soaing tub
- Level: Main
Bathroom
- Description: Powder bath off the great room
- Level: Main
Bathroom 3
- Description: Bedroom 3 featuring walk-in closet and jack and jill bathroom with seperate vanity
- Level: Main
- Area: 182
- Dimensions: 14x13
Bathroom 3
- Description: Jack and jill bathroom shared between bedroom 2 & 3 feauting seperate vanties
- Level: Main
Breakfast room
- Description: Breakfast room off of the kitchen featuring access to the Patio
- Level: Main
- Area: 192
- Dimensions: 16x12
Great room
- Description: Great room featuring gas fireplaces flanked with buit-in bookshelves, 11ft ceilings, and window wall
- Level: Main
- Area: 440
- Dimensions: 20x22
Kitchen
- Description: Kitchen with eat-in kitchen island and butlers pantry
- Level: Main
- Area: 140
- Dimensions: 10x14
Laundry
- Level: Main
Office
- Description: Versatile Study offering the perfect place for office, playroom, or formal dining area
- Level: Main
- Area: 140
- Dimensions: 10x14
Heating
- Forced Air, Natural Gas, Other
Cooling
- Central Air, Electric, Other
Appliances
- Included: Stainless Steel Appliance(s), Gas Cooktop, Dishwasher, Microwave, Other, Oven, Refrigerator
- Laundry: Inside, Laundry Room, Main Level, Other
Features
- Bookcases, Breakfast Room, Butler Pantry, Double Vanity, Eat-in Kitchen, Entrance Foyer, High Ceilings, Kitchen Island, Lever Faucets, Open Floorplan, Other, Pantry, Shower, Walk-In Closet(s), Walk-In Pantry
- Basement: Concrete,Other,Unfinished
- Number of fireplaces: 1
- Fireplace features: Gas, Great Room, Masonry, Other, Stone
Interior area
- Total structure area: 2,809
- Total interior livable area: 2,809 sqft
- Finished area above ground: 2,809
Property
Parking
- Total spaces: 3
- Parking features: Attached, Concrete, Direct Access, Driveway, Garage, Garage Door Opener, Garage Faces Front, Inside Entrance
- Garage spaces: 3
- Has uncovered spaces: Yes
Features
- Levels: One
- Patio & porch: Covered, Front Porch, Other, Rear Porch
- Exterior features: Lighting, Other
Lot
- Size: 0.55 Acres
- Features: Back Yard, Few Trees, Front Yard, Landscaped, Other, Sprinklers In Front, Sprinklers In Rear
Details
- Parcel number: 22T110096
- Special conditions: Standard
Construction
Type & style
- Home type: SingleFamily
- Architectural style: Craftsman,Other,Ranch,Traditional
- Property subtype: Single Family Residence
Materials
- Board & Batten Siding, Concrete, Other, Stone, Vertical Siding
- Roof: Architectural Shingle
Condition
- New construction: Yes
- Year built: 2026
Details
- Builder name: Mckelvey Homes
- Warranty included: Yes
Utilities & green energy
- Electric: Single Phase, Other
- Sewer: Public Sewer
- Water: Public
- Utilities for property: Cable Available, Electricity Connected, Sewer Connected, Water Connected
Community & HOA
Community
- Subdivision: B F Hutchinson Farm
HOA
- Has HOA: No
Location
- Region: Ballwin
Financial & listing details
- Price per square foot: $371/sqft
- Tax assessed value: $266,000
- Annual tax amount: $2,459
- Date on market: 3/19/2026
- Cumulative days on market: 81 days
- Listing terms: Cash,Conventional,Other,VA Loan
- Electric utility on property: Yes
Estimated market value
Not available
Estimated sales range
Not available
Not available
Price history
| Date | Event | Price |
|---|---|---|
| 7/16/2026 | Pending sale | $1,041,968$371/sqft |
Source:  MARIS #26015909 Report a problem MARIS #26015909 Report a problem | ||
| 6/25/2026 | Price change | $1,041,968-1%$371/sqft |
Source:  McKelvey Homes Report a problem McKelvey Homes Report a problem | ||
| 6/4/2026 | Listed for sale | $1,051,968$374/sqft |
Source: MARIS #26015909 Report a problem | ||
| 4/2/2026 | Pending sale | $1,051,968$374/sqft |
Source: MARIS #26015909 Report a problem | ||
| 3/17/2026 | Price change | $1,051,968+0.3%$374/sqft |
Source: McKelvey Homes Report a problem | ||
| 2/4/2026 | Price change | $1,048,499-2.3%$373/sqft |
Source: McKelvey Homes Report a problem | ||
| 1/30/2026 | Price change | $1,073,499+2.6%$382/sqft |
Source: McKelvey Homes Report a problem | ||
| 8/15/2025 | Listed for sale | $1,046,769$373/sqft |
Source: McKelvey Homes Report a problem | ||
| 4/8/2025 | Sold | -- |
Source: Public Record Report a problem | ||
Public tax history
| Year | Property taxes | Tax assessment |
|---|---|---|
| 2025 | $2,459 -26.7% | $50,540 +7.3% |
| 2024 | $3,356 +0.1% | $47,120 |
| 2023 | $3,354 +7.1% | $47,120 +15.4% |
| 2022 | $3,133 +0.7% | $40,830 |
| 2021 | $3,110 +2.8% | $40,830 +7.8% |
| 2020 | $3,027 +5.7% | $37,870 |
| 2019 | $2,864 | $37,870 +12.6% |
| 2018 | $2,864 | $33,630 |
| 2017 | $2,864 +2.4% | $33,630 +20.8% |
| 2016 | $2,798 +15.9% | $27,840 |
| 2015 | $2,413 | $27,840 +10.2% |
| 2014 | $2,413 +9.6% | $25,270 |
| 2013 | $2,202 | $25,270 -8.8% |
| 2012 | -- | $27,700 |
| 2011 | -- | $27,700 +3.7% |
| 2010 | $2,060 +5.6% | $26,710 |
| 2009 | $1,951 -15.7% | $26,710 -16.8% |
| 2008 | $2,316 +18.3% | $32,110 |
| 2007 | $1,957 | $32,110 +27.3% |
| 2006 | $1,957 -0.9% | $25,220 |
| 2005 | $1,975 +19.3% | $25,220 +31.6% |
| 2003 | $1,655 -7.5% | $19,160 -15.7% |
| 2002 | $1,790 +38% | $22,720 |
| 2001 | $1,297 | $22,720 |
Find assessor info on the county website
Monthly payment
Est. payment
Payment breakdown
Explore the cost of this home by adjusting the details. Changes won't be saved.Climate risks
Neighborhood: 63011
Nearby schools
Schools provided by the listing agent
- Elementary: Ellisville Elem.
- Middle: Crestview Middle
- High: Lafayette Sr. High
Source: MARIS. This data may not be complete. We recommend contacting the local school district to confirm school assignments for this home.
Similar homes
- $931,4004 bd3 ba2.5k sqft0 The Indigo H Lock Dr, Ballwin, MO 63011New Construction
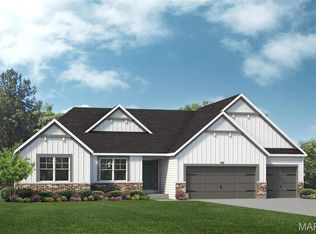
 MLS ID #26035183, Mike Price, Lombardo Homes of St. Louis, LLC. MARIS
 - $1,125,1004 bd4 ba2.9k sqft107 Lock Dr, Ballwin, MO 63011New Construction
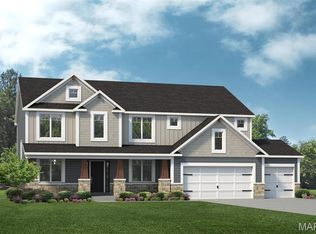 MLS ID #26044147, Mike Price, Lombardo Homes of St. Louis, LLC. MARIS
 - $898,5005 bd3 ba3.7k sqft2251 Whitby Rd, Chesterfield, MO 63017For Sale
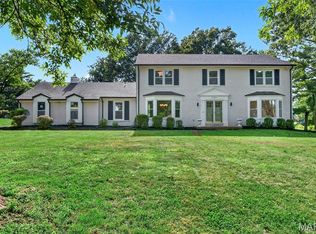 MLS ID #26049810, Mandy G Campise, Keller Williams Realty St. Louis. MARIS
 - $1,024,9003 bd3 ba3.3k sqft1 Nantucket Cedars Valley St, Saint Albans, MO 63073New Construction
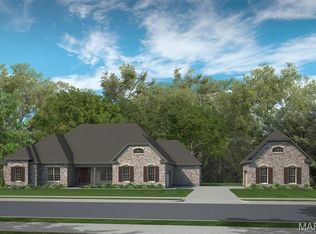 MLS ID #25054060, Kelly A Boehmer, Berkshire Hathaway HomeServices Select Properties. MARIS
 - $1,014,9003 bd3 ba3.3k sqft1 Nantucket Sonnen Trl, Wentzville, MO 63385New ConstructionMLS ID #26053581, Kelly A Boehmer, Berkshire Hathaway HomeServices Select Properties. MARIS
- $1,009,9004 bd4 ba3.8k sqft1 Parkview Ii Cedars Valley St, Saint Albans, MO 63073New ConstructionMLS ID #25054061, Kelly A Boehmer, Berkshire Hathaway HomeServices Select Properties. MARIS
- $949,9003 bd2 ba2.7k sqft1 Nantucket Ii Sonnen Trl, Wentzville, MO 63385New ConstructionMLS ID #26053580, Kelly A Boehmer, Berkshire Hathaway HomeServices Select Properties. MARIS
- $840,0004 bd5 ba4k sqft16557 Baxter Forest Ridge Dr, Chesterfield, MO 63005For SaleMLS ID #26032202, Berkley B Land, ReeceNichols Real Estate. MARIS
- $999,9004 bd4 ba3.8k sqft1 Parkview Ii Sonnen Trl, Wentzville, MO 63385New ConstructionMLS ID #26053584, Kelly A Boehmer, Berkshire Hathaway HomeServices Select Properties. MARIS
- $904,9003 bd2 ba2.6k sqft1 Arlington Ii Sonnen Trl, Wentzville, MO 63385New ConstructionMLS ID #26053578, Kelly A Boehmer, Berkshire Hathaway HomeServices Select Properties. MARIS
- $989,9004 bd4 ba3.7k sqft1 Wyndham Sonnen Trl, Wentzville, MO 63385New ConstructionMLS ID #26053583, Kelly A Boehmer, Berkshire Hathaway HomeServices Select Properties. MARIS
- $860,0005 bd5 ba4k sqft18517 Gredan Ct, Pacific, MO 63069For SaleMLS ID #26018655, Cindy A Timpone, Worth Clark Realty. MARIS
- $769,9004 bd3 ba2.5k sqft1 Waverly Sulphur Spg, Manchester, MO 63021New ConstructionMLS ID #26026469, Kelly A Boehmer, Berkshire Hathaway HomeServices Select Properties. MARIS
- $650,0004 bd4 ba2.9k sqft17007 Main St, Grover, MO 63040For SaleMLS ID #26047911, Matt Muren, Berkshire Hathaway HomeServices Select Properties. MARIS
- $525,0004 bd3 ba2.6k sqft14529 Brittania Dr, Chesterfield, MO 63017For SaleMLS ID #25069195, Brittany N Peterson, Worth Clark Realty. MARIS
- $1,099,0005 bd4 ba3.1k sqft923 Poinsetta Ln, Saint Louis, MO 63122New ConstructionMLS ID #26033194, Sean P Murphy, Murphy Realty Group, Inc.. MARIS
- $724,9003 bd2 ba1.8k sqft1 Whitehall Sulphur Spg, Manchester, MO 63021New ConstructionMLS ID #26026288, Kelly A Boehmer, Berkshire Hathaway HomeServices Select Properties. MARIS
- $799,9003 bd4 ba3.1k sqft11901 Santino Ct, Saint Louis, MO 63141For SaleMLS ID #26012389, Kelly A Boehmer, Berkshire Hathaway HomeServices Select Properties. MARIS
- $535,9003 bd3 ba2.1k sqft1 Fairfax Pointe Brightleaf Orch, Villas Wildwood, MO 63038New ConstructionMLS ID #26022294, Kelly A Boehmer, Berkshire Hathaway HomeServices Select Properties. MARIS
- $695,0004 bd3 ba3.2k sqft204 Willow Ridge Ct, Eureka, MO 63025For SaleMLS ID #26051277, Allison R Fanger, STL 1 REALTY. MARIS
