74 Wepawaug Road in Milford, CT is a stunning 5-bedroom, 2-bathroom home offering 3,402 square feet of spacious living, perfect for comfort and entertaining. Upon entering through the front door, you'll be greeted by a bright living room with hardwood floors, and two bedrooms offering flexibility for sleeping quarters, guest rooms or an office. One of these rooms features sliding doors leading out to a large patio, perfect for outdoor relaxation. Continue into the updated kitchen, equipped with stainless steel appliances, lots of counter space, and ample room for meal prep. The kitchen seamlessly flows into the open-concept dining area, which boasts a stunning cathedral wood ceiling. The dining area connects to the large family room, both filled with abundant natural light thanks to the numerous large windows. Sliding doors from the family room lead out to the charming patio, perfect for outdoor dining, relaxing, or entertaining. Head upstairs to the primary bedroom suite, offering a large space with room for a sitting area, office or playroom. Open the sliders in the primary to enjoy the private balcony. The ensuite bathroom includes a large tub, while two additional upper level bedrooms are generously sized and provide plenty of space for family or guests. Outside, the large yard offers plenty of room for outdoor activities, as well as a shed for storage. This home combines modern updates, a spacious layout, and a beautiful setting - don't miss the chance to make it yours!
Sold for $685,000
$685,000
74 Wepawaug Drive, Milford, CT 06461
5beds
3,402sqft
Single Family Residence
Built in 1953
10,454 Square Feet Lot
$701,500 Zestimate®
$201/sqft
$4,342 Estimated rent
Home value
$701,500
$624,000 - $793,000
$4,342/mo
Zestimate® history
Owner options
List your home for rent
$4,342/mo
Rent Zestimate®
Find your next renter with Zillow Rental Manager. Plus, with online applications, you can quickly screen prospective tenants – for free.
$4,342/mo
Rent Zestimate®
Refinance and save
$4,926/mo
Est. payment
Refinancing to a lower rate could help reduce your monthly payments and save thousands over the life of the loan.
$4,926/mo
Est. payment
Explore your selling options
Work with a Zillow partner agent
Leverage their expertise and Zillow's premium Showcase listings to get your home seen by more buyers.
Get startedList with your own agent
Get your home in front of millions of buyers by listing it on Zillow.
Learn how to do itSell it yourself
Take full control of how buyers see your home on Zillow by listing For Sale by Owner (FSBO).
List your homeWhat's special
Private balconyAbundant natural lightShed for storageLarge tubCathedral wood ceilingLarge family roomPrimary bedroom suite
Zillow last checked:
Listing updated:
Listed by:
Dalia Coleman 203-824-2849,
Coldwell Banker Realty 203-389-0015
Bought with:
Stephanie Ellison, REB.0745960
Ellison Homes Real Estate
Source: Smart MLS,MLS#: 24081884
Facts & features
Interior
Bedrooms & bathrooms
- Bedrooms: 5
- Bathrooms: 2
- Full bathrooms: 2
Primary bedroom
- Features: Balcony/Deck, Bedroom Suite, Full Bath, Sliders, Walk-In Closet(s), Hardwood Floor
- Level: Upper
Bedroom
- Features: Sliders
- Level: Main
Bedroom
- Features: Ceiling Fan(s)
- Level: Main
Bedroom
- Features: Hardwood Floor
- Level: Upper
Bedroom
- Features: Built-in Features, Ceiling Fan(s), Hardwood Floor
- Level: Upper
Bathroom
- Features: Tub w/Shower
- Level: Main
Dining room
- Features: Skylight, Cathedral Ceiling(s), Ceiling Fan(s), Sliders
- Level: Main
Family room
- Level: Main
Kitchen
- Level: Main
Living room
- Features: Fireplace, Hardwood Floor
- Level: Main
Heating
- Hot Water, Oil
Cooling
- Central Air
Appliances
- Included: Oven/Range, Microwave, Refrigerator, Dishwasher, Washer, Dryer, Water Heater
- Laundry: Upper Level
Features
- Basement: None
- Attic: Storage,Access Via Hatch
- Number of fireplaces: 1
Interior area
- Total structure area: 3,402
- Total interior livable area: 3,402 sqft
- Finished area above ground: 3,402
Property
Parking
- Total spaces: 1
- Parking features: Attached
- Attached garage spaces: 1
Lot
- Size: 10,454 Square Feet
- Features: Level
Details
- Parcel number: 1217508
- Zoning: R10
Construction
Type & style
- Home type: SingleFamily
- Architectural style: Cape Cod
- Property subtype: Single Family Residence
Materials
- Clapboard
- Foundation: Concrete Perimeter
- Roof: Asphalt
Condition
- New construction: No
- Year built: 1953
Utilities & green energy
- Sewer: Public Sewer
- Water: Public
Community & HOA
HOA
- Has HOA: No
Location
- Region: Milford
Financial & listing details
- Price per square foot: $201/sqft
- Tax assessed value: $354,320
- Annual tax amount: $10,470
- Date on market: 3/31/2025
Price history
| Date | Event | Price |
|---|---|---|
| 8/13/2025 | Pending sale | $685,000$201/sqft |
Source:  Smart MLS #24081884 Report a problem Smart MLS #24081884 Report a problem | ||
| 8/11/2025 | Sold | $685,000$201/sqft |
Source: Smart MLS #24081884 Report a problem | ||
| 6/9/2025 | Price change | $685,000-5.4%$201/sqft |
Source: Smart MLS #24081884 Report a problem | ||
| 3/31/2025 | Listed for sale | $724,000+85.7%$213/sqft |
Source: Smart MLS #24081884 Report a problem | ||
| 9/27/2019 | Sold | $389,900-4.7%$115/sqft |
Source: Smart MLS #170218702 Report a problem | ||
| 8/15/2019 | Pending sale | $409,000$120/sqft |
Source: Coldwell Banker Residential Brokerage - Milford Office #170218702 Report a problem | ||
| 8/7/2019 | Price change | $409,000-2.4%$120/sqft |
Source: Coldwell Banker Residential Brokerage - Milford Office #170218702 Report a problem | ||
| 8/2/2019 | Price change | $419,000-2.3%$123/sqft |
Source: Coldwell Banker Residential Brokerage - Milford Office #170218702 Report a problem | ||
| 7/24/2019 | Listed for sale | $429,000+223.8%$126/sqft |
Source: Coldwell Banker Res Brokerage #170218702 Report a problem | ||
| 3/28/1994 | Sold | $132,500+5.5%$39/sqft |
Source: Public Record Report a problem | ||
| 4/2/1990 | Sold | $125,575$37/sqft |
Source: Public Record Report a problem | ||
Public tax history
| Year | Property taxes | Tax assessment |
|---|---|---|
| 2025 | $10,470 +1.4% | $354,320 |
| 2024 | $10,325 +7.3% | $354,320 |
| 2023 | $9,627 +1.9% | $354,320 |
| 2022 | $9,443 +19.5% | $354,320 +24% |
| 2021 | $7,902 -0.1% | $285,790 |
| 2020 | $7,911 -0.1% | $285,790 |
| 2019 | $7,919 +4.5% | $285,790 +4.6% |
| 2018 | $7,576 -0.2% | $273,110 |
| 2017 | $7,590 +2.6% | $273,110 +2.7% |
| 2016 | $7,401 -0.1% | $265,830 |
| 2015 | $7,411 +2.4% | $265,830 |
| 2014 | $7,236 +3.6% | $265,830 |
| 2013 | $6,986 +2.7% | $265,830 |
| 2012 | $6,805 +10.7% | $265,830 +25% |
| 2011 | $6,145 +1.6% | $212,688 |
| 2010 | $6,049 +3.4% | $212,688 |
| 2009 | $5,849 -2.6% | $212,688 |
| 2008 | $6,004 +7.8% | $212,688 +21.3% |
| 2007 | $5,569 +25.5% | $175,294 +27.1% |
| 2005 | $4,438 +26.9% | $137,900 +15.1% |
| 2003 | $3,497 +8.7% | $119,770 |
| 2001 | $3,217 | $119,770 |
Find assessor info on the county website
Neighborhood: 06461
Nearby homes
- $428,4002 bd1 ba990 sqft80 Wepawaug Dr, Milford, CT 06461Off Market
- $529,6004 bd1 ba1.1k sqft70 Wepawaug Dr, Milford, CT 06461Off Market
- $960,3004 bd2 ba3.1k sqft99 Cove Ave, Milford, CT 06461Off Market
- $509,2003 bd2 ba1.5k sqft73 Wepawaug Dr, Milford, CT 06461Off Market
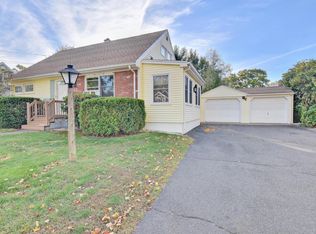
- $462,1003 bd1 ba1.2k sqft79 Wepawaug Dr, Milford, CT 06461Off Market
- $467,4003 bd1 ba1.3k sqft64 Wepawaug Dr, Milford, CT 06461Off Market
- $564,2003 bd2 ba1.5k sqft85 Wepawaug Dr, Milford, CT 06461Off Market
- $441,2003 bd1 ba1.2k sqft92 Wepawaug Dr, Milford, CT 06461Off Market
Nearby schools
GreatSchools rating
- 6/10Mathewson SchoolGrades: K-5Distance: 0.3 mi
- 9/10Harborside Middle SchoolGrades: 6-8Distance: 1.3 mi
- 6/10Jonathan Law High SchoolGrades: 9-12Distance: 3.1 mi


Get pre-qualified for a loan
At Zillow Home Loans, we can pre-qualify you in as little as 5 minutes with no impact to your credit score.An equal housing lender. NMLS #10287.
Sell for more on Zillow
Get a Zillow Showcase℠ listing at no additional cost and you could sell for .
$701,500
2% more
+$14,030
With Zillow Showcase(estimated)
$715,530
- Connecticut
- New Haven County
- Milford
- 06461
- 74 Wepawaug Drive
Nearby cities
Nearby zip codes
Other Milford Topics
