Skip main navigation
Sold for $1,000,000
  • $1,000,000

    74 Westford Drive, Fairfield, CT 06890

    3beds
    2,609sqft
    Single Family Residence
    Built in 1947
    0.25 Acres Lot
    $1,293,000 Zestimate®
    $383/sqft
    $7,483 Estimated rent

    Home value

    $1,293,000

    $1.16M - $1.46M

    $7,483/mo

    Zestimate® history
    Loading
    Loading...

    Owner options

    List your home for rent

    $7,483/mo

    Rent Zestimate®

    Find your next renter with Zillow Rental Manager. Plus, with online applications, you can quickly screen prospective tenants – for free.

    Learn more

    $7,483/mo

    Rent Zestimate®

    Refinance and save

    $5,636/mo

    Est. payment

    Refinancing to a lower rate could help reduce your monthly payments and save thousands over the life of the loan.

    See today's rates

    $5,636/mo

    Est. payment

    Explore your selling options

    Work with a Zillow partner agent

    Leverage their expertise and Zillow's premium Showcase listings to get your home seen by more buyers.

    Get started

    List with your own agent

    Get your home in front of millions of buyers by listing it on Zillow.

    Learn how to do it

    Sell it yourself

    Take full control of how buyers see your home on Zillow by listing For Sale by Owner (FSBO).

    List your home

    What's special

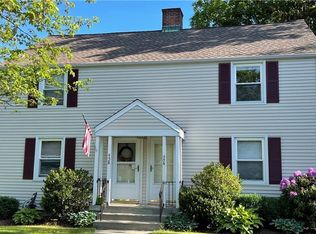
    Enjoy everything that Southport has to offer!!! This beautiful home is situated on a peaceful cul-de-sac just around the corner from the Pequot Library, Southport Beach, the Harbor and of course, the quaint Village. Whether you sail, swim or simply beach, this spot is perfect for you! Enter the front foyer of this beautiful home, hang up your coat and now you can relax. Step into the comfortable living room with a wood burning fireplace and a quiet, sun-filled office on the side. This well maintained home is ready to move in with a beautifully renovated kitchen which opens to the dining room and there are two entrances to the living room, providing a wonderful flow for entertaining. If you enter from the garage, there's a spacious mudroom that provides a built-in seat and storage and a pantry, plus this is where you'll find a half bath and laundry room... all conveniently located steps from the kitchen. The large main floor primary bedroom with full bathroom is ideal for many homeowners and the large bedrooms and bathroom upstairs provide great space for children or guests. Enjoy the fully fenced backyard with intentional plantings to provide total privacy. You'll love it here, come take a look!

    Zillow last checked:

    Listing updated:

    Listed by:

    Lauren Dunne (203)209-2301,

    Berkshire Hathaway NE Prop. 203-227-5117

    Bought with:

    Barbara Voytas, RES.0810184

    Compass Connecticut, LLC

    Source: Smart MLS,MLS#: 24132909MLS Logo

    Facts & features

    Interior

    Bedrooms & bathrooms
    • Bedrooms: 3
    • Bathrooms: 3
    • Full bathrooms: 2
    • 1/2 bathrooms: 1
    Primary bedroom
    • Features: Bedroom Suite, Built-in Features, Full Bath, Hardwood Floor
    • Level: Main
    Bedroom
    • Features: Hardwood Floor
    • Level: Upper
    Bedroom
    • Features: Hardwood Floor
    • Level: Upper
    Bathroom
    • Features: Tub w/Shower
    • Level: Upper
    Bathroom
    • Level: Main
    Dining room
    • Features: Hardwood Floor
    • Level: Main
    Kitchen
    • Features: Remodeled, Granite Counters, Dry Bar, Kitchen Island, Pantry, Hardwood Floor
    • Level: Main
    Living room
    • Features: Fireplace, Hardwood Floor
    • Level: Main
    Office
    • Features: Hardwood Floor
    • Level: Main
    Heating
    • Forced Air, Natural Gas
    Cooling
    • Central Air
    Appliances
    • Included: Gas Cooktop, Oven/Range, Microwave, Refrigerator, Ice Maker, Dishwasher, Gas Water Heater, Water Heater
    • Laundry: Main Level
    Features
    • Basement: Full,Partially Finished
    • Attic: Access Via Hatch
    • Number of fireplaces: 1
    Interior area
    • Total structure area: 2,609
    • Total interior livable area: 2,609 sqft
    • Finished area above ground: 2,009
    • Finished area below ground: 600

    Property

    Parking
    • Total spaces: 4
    • Parking features: Attached, Driveway, Private, Paved
    • Attached garage spaces: 1
    • Has uncovered spaces: Yes
    Features
    • Patio & porch: Patio
    • Exterior features: Underground Sprinkler
    • Waterfront features: Beach Access, Water Community, Harbor
    Lot
    • Size: 0.25 Acres
    • Features: Level, Cul-De-Sac
    Details
    • Parcel number: 135325
    • Zoning: A

    Construction

    Type & style
    • Home type: SingleFamily
    • Architectural style: Colonial
    • Property subtype: Single Family Residence
    Materials
    • Vinyl Siding
    • Foundation: Block
    • Roof: Asphalt
    Condition
    • New construction: No
    • Year built: 1947

    Utilities & green energy

    • Sewer: Public Sewer
    • Water: Public

    Community & HOA

    Community
    • Features: Golf, Library, Medical Facilities, Private School(s), Near Public Transport, Shopping/Mall, Tennis Court(s)
    • Subdivision: Southport
    HOA
    • Has HOA: No
    Location
    • Region: Southport

    Financial & listing details

    • Price per square foot: $383/sqft
    • Tax assessed value: $335,020
    • Annual tax amount: $9,511
    • Date on market: 10/12/2025

    Price history

    DateEventPrice
    11/14/2025Sold$1,000,000+5.3%$383/sqft
    Source: Smart MLS #24132909 Report a problem
    10/31/2025Pending sale$950,000$364/sqft
    Source: Smart MLS #24132909 Report a problem
    10/16/2025Listed for sale$950,000+35.9%$364/sqft
    Source: Smart MLS #24132909 Report a problem
    12/1/2020Sold$699,000$268/sqft
    Source: Smart MLS #170342969 Report a problem
    10/13/2020Pending sale$699,000$268/sqft
    Source: Higgins Group Real Estate #170342969 Report a problem
    10/6/2020Listed for sale$699,000+41.2%$268/sqft
    Source: Higgins Group Real Estate #170342969 Report a problem
    12/18/2012Sold$495,000+16.5%$190/sqft
    Source: Smart MLS #99008709 Report a problem
    11/13/2011Sold$425,000$163/sqft
    Source: Public Record Report a problem

    Public tax history

    YearProperty taxesTax assessment
    2025$9,511 +1.8%$335,020
    2024$9,347 +1.4%$335,020
    2023$9,216 +1%$335,020
    2022$9,126 +1%$335,020
    2021$9,039 -3.6%$335,020 -4.2%
    2020$9,373 $349,860
    2019$9,373 +1.6%$349,860
    2018$9,222 +2.1%$349,860
    2017$9,033 +5%$349,860 +3.5%
    2016$8,606 $338,170
    Find assessor info on the county website

    Neighborhood: Southport

    Nearby schools

    GreatSchools rating
    Schools provided by the listing agent
    • Elementary: Mill Hill
    • Middle: Roger Ludlowe
    • High: Fairfield Ludlowe

    Source: Smart MLS. This data may not be complete. We recommend contacting the local school district to confirm school assignments for this home.

    Get pre-qualified for a loan
    At Zillow Home Loans, we can pre-qualify you in as little as 5 minutes with no impact to your credit score.

    An equal housing lender. NMLS #10287.

    Sell for more on Zillow
    Get a Zillow Showcase℠ listing at no additional cost and you could sell for .
    $1,293,000
    2% more
    +$25,860
    With Zillow Showcase(estimated)
    $1,318,860