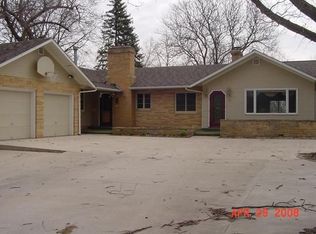
!!Price includes a $5,000 Buyer Credit for use at the buyer's discretion!! Bring your agents, we will work to cover buyer representation fees. This beautiful brick home, located in a great quiet neighborhood, has large spacious rooms throughout and has had tons of updates recently -new flooring throughout the living area. New hail-resistant roof in 2021. New double-hung windows in 2022. New garage doors in 2023. A brand new finished basement. Epoxy garage floors. Many new appliances in the last year or two. Come check it out!
Sold for $208,500
$208,500
74 Westwood Dr, Estherville, IA 51334
3beds
2,400sqft
SingleFamily
Built in 1952
10,659 Square Feet Lot
$229,200 Zestimate®
$87/sqft
$1,338 Estimated rent
Home value
$229,200
$218,000 - $243,000
$1,338/mo
Zestimate® history
Owner options
List your home for rent
$1,338/mo
Rent Zestimate®
Find your next renter with Zillow Rental Manager. Plus, with online applications, you can quickly screen prospective tenants – for free.
$1,338/mo
Rent Zestimate®
Refinance and save
$1,447/mo
Est. payment
Refinancing to a lower rate could help reduce your monthly payments and save thousands over the life of the loan.
$1,447/mo
Est. payment
Explore your selling options
Work with a Zillow partner agent
Leverage their expertise and Zillow's premium Showcase listings to get your home seen by more buyers.
Get startedList with your own agent
Get your home in front of millions of buyers by listing it on Zillow.
Learn how to do itSell it yourself
Take full control of how buyers see your home on Zillow by listing For Sale by Owner (FSBO).
List your homeWhat's special
Facts & features
Interior
Bedrooms & bathrooms
- Bedrooms: 3
- Bathrooms: 2
- Full bathrooms: 1
- 1/2 bathrooms: 1
Heating
- Forced air, Gas
Cooling
- Central
Appliances
- Included: Dishwasher, Dryer, Freezer, Garbage disposal, Microwave, Range / Oven, Refrigerator, Washer
Features
- Flooring: Carpet, Linoleum / Vinyl
- Basement: Finished
- Has fireplace: Yes
- Fireplace features: masonry
Interior area
- Total interior livable area: 2,400 sqft
Property
Parking
- Total spaces: 6
- Parking features: Garage - Attached
Features
- Exterior features: Brick
Lot
- Size: 10,659 Square Feet
Details
- Parcel number: 0510380003
Construction
Type & style
- Home type: SingleFamily
Materials
- brick
- Foundation: Concrete Block
- Roof: Asphalt
Condition
- Year built: 1952
Community & HOA
Location
- Region: Estherville
Financial & listing details
- Price per square foot: $87/sqft
- Tax assessed value: $168,800
- Annual tax amount: $2,678
Price history
| Date | Event | Price |
|---|---|---|
| 10/30/2024 | Sold | $208,500-3%$87/sqft |
Source: Public Record Report a problem | ||
| 8/20/2024 | Listed for sale | $215,000$90/sqft |
Source: Owner Report a problem | ||
| 8/14/2024 | Pending sale | $215,000$90/sqft |
Source: Owner Report a problem | ||
| 8/10/2024 | Listed for sale | $215,000+62.9%$90/sqft |
Source: Owner Report a problem | ||
| 8/13/2021 | Sold | $131,950$55/sqft |
Source: EXIT Realty solds #-7643312076574075518 Report a problem | ||
Public tax history
| Year | Property taxes | Tax assessment |
|---|---|---|
| 2025 | $2,678 +3.9% | $168,800 +11.9% |
| 2024 | $2,578 -8.3% | $150,800 |
| 2023 | $2,810 +11.5% | $150,800 +19.9% |
| 2022 | $2,520 -3.3% | $125,800 |
| 2021 | $2,606 -6.1% | $125,800 +1.7% |
| 2020 | $2,776 +2.8% | $123,700 |
| 2019 | $2,699 -10.2% | $123,700 +5.5% |
| 2018 | $3,004 +20.7% | $117,300 -8.1% |
| 2017 | $2,490 -9.3% | $127,700 |
| 2016 | $2,744 | $127,700 -0.6% |
| 2015 | $2,744 | $128,500 |
| 2014 | $2,744 +12.6% | $128,500 |
| 2013 | $2,436 -8.1% | -- |
| 2012 | $2,652 +3.2% | -- |
| 2011 | $2,570 -2.3% | -- |
| 2010 | $2,630 +11.2% | -- |
| 2009 | $2,366 +4.7% | -- |
| 2008 | $2,260 +5.7% | -- |
| 2007 | $2,138 | -- |
Find assessor info on the county website
Neighborhood: 51334
Nearby homes
- $115,7002 bd2 ba1.2k sqft68 Westwood Dr, Estherville, IA 51334Off Market
- $414,0006 bd5 ba2.9k sqft80 Westwood Dr, Estherville, IA 51334Off Market
- $160,5003 bd2 ba1.4k sqft33 Westwood Dr, Estherville, IA 51334Off Market
- $40,0003 bd2 ba1.2k sqft221 W 1st Ave S, Estherville, IA 51334Sold
- $56,800-- bd1 ba728 sqft115 W 2nd St S, Estherville, IA 51334Off Market
- $94,1002 bd1 ba840 sqft21 W 2nd St S, Estherville, IA 51334Off Market
- $110,0003 bd3 ba1.4k sqft23 W 2nd St S, Estherville, IA 51334Sold
- $42,4002 bd1 ba800 sqft15 W 2nd St S, Estherville, IA 51334Off Market
Nearby schools
GreatSchools rating
- 6/10Estherville Lincoln Central Middle SchoolGrades: 5-8Distance: 1.2 mi
- 2/10Estherville Lincoln Central High SchoolGrades: 9-12Distance: 1.3 mi
- 3/10Demoney Elementary SchoolGrades: PK-4Distance: 1.3 mi


Get pre-qualified for a loan
At Zillow Home Loans, we can pre-qualify you in as little as 5 minutes with no impact to your credit score.An equal housing lender. NMLS #10287.
- Iowa
- Emmet County
- Estherville
- 51334
- 74 Westwood Dr
