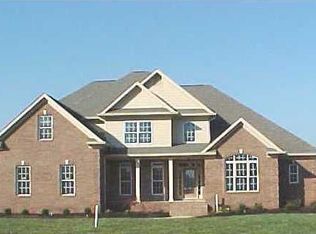
When you walk into this incredible Sater floor plan, you will discover 14 foot ceilings in the entry, great room and formal dining room. Master bedroom will have beautiful trey ceilings, extra large master bath has a double shower with 8 body sprays with rain shower, jetted tub and his/her vanities with granite countertops. From the master bedroom you'll enjoy views of the golf course, or step out onto your 1000 ft. rear deck with slate flooring that runs the length of the house to enjoy more beautiful views of #13 tee box and #12 green. The main level has hardwood throughout with exception of the bathrooms which has travertine and the bedrooms which have carpet. The showcase kitchen features custom cabinets with granite countertops, stainless steel appliances, built in refrigerator, a breakfast nook, seating at the bar with enough room for 4 bar stools. Off the kitchen you'll find a keeping room with a gas log fireplace and cabinet finish bookshelf. The main level also offers another bedroom with a full bath. Upstairs there is a large bonus or exercise room, 2 bedrooms with their own full baths. A golfer's patio deck with slate flooring off of the office overlooking the golf course. This house also offers lots of storage, oversized 2-car garage, a security system and central vac.
This property is not currently displayed as for sale or rent on Zillow. This may be different from what's on other websites or public sources.