Skip main navigation
For sale
  • $330,000

    74 White Pine Road, Torrington, CT 06790

    3beds
    2,188sqft
    : 
    $2,142/mo
    Get pre-qualified
    Single Family Residence
    Built in 1987
    0.41 Acres Lot
    $-- Zestimate®
    $151/sqft
    $-- HOA

    What's special

    Tranquil treed settingFully finished basementFully fenced backyardBright welcoming spaceCovered deck and patio
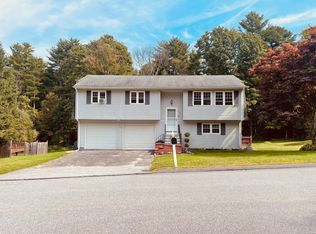
    Fully renovated and beautifully finished, this move in ready raised ranch offers modern comfort, flexible living space, and a peaceful natural setting. With 3 bedrooms, 2 full baths, and a fully finished basement, the home provides room to spread out while keeping everything connected and convenient. The main level features an openconcept kitchen and living room, creating a bright, welcoming space perfect for everyday living and easy entertaining. The kitchen flows seamlessly into the living area, making gatherings feel effortless. The finished basement adds valuable additional living space - ideal for a family room, home office, gym, or guest area. Outside, the fully fenced backyard is designed for relaxation. A covered deck and patio overlook a tranquil, treed setting, offering privacy and a peaceful backdrop throughout the seasons. Nature lovers will appreciate that Burr Pond State Park is just a mile away, making swimming, kayaking, and hiking easily accessible. And with Route 8 only a short drive away, commuting and daily errands stay simple and convenient. With thoughtful renovations, versatile spaces, and a serene outdoor environment, this home is ready for its next chapter! Home is being sold as is
    6 hours
    |
    215
    |
    21
    |

    Zillow last checked:

    Listing updated:

    Listed by:

    Amy L. Drew (860)479-1269,

    Berkshire Hathaway NE Prop. 860-677-4949

    Source: Smart MLS,MLS#: 24199087MLS Logo

      Facts & features

      Interior

      Bedrooms & bathrooms
      • Bedrooms: 3
      • Bathrooms: 2
      • Full bathrooms: 2
      Primary bedroom
      • Features: Full Bath
      • Level: Main
      Bedroom
      • Level: Main
      Bedroom
      • Level: Main
      Family room
      • Level: Lower
      Living room
      • Level: Main
      Heating
      • Hot Water, Oil
      Cooling
      • Central Air
      Appliances
      • Included: Oven/Range, Microwave, Range Hood, Refrigerator, Dishwasher, Washer, Dryer, Water Heater
      Features
      • Basement: Full,Finished
      • Attic: Pull Down Stairs
      • Has fireplace: No
      Interior area
      • Total structure area: 2,188
      • Total interior livable area: 2,188 sqft
      • Finished area above ground: 1,132
      • Finished area below ground: 1,056

      Property

      Features
      • Patio & porch: Covered, Patio
      • Exterior features: Garden
      Lot
      • Size: 0.41 Acres
      • Features: Few Trees, Level
      Details
      • Parcel number: 884995
      • Zoning: R25

      Construction

      Type & style
      • Home type: SingleFamily
      • Architectural style: Ranch
      • Property subtype: Single Family Residence
      Materials
      • Vinyl Siding
      • Foundation: Concrete Perimeter, Raised
      • Roof: Asphalt
      Condition
      • New construction: No
      • Year built: 1987

      Utilities & green energy

      • Sewer: Public Sewer
      • Water: Well

      Community & HOA

      Community
      • Subdivision: Burrville
      HOA
      • Has HOA: No
      Location
      • Region: Torrington

      Financial & listing details

      • Price per square foot: $151/sqft
      • Tax assessed value: $194,950
      • Annual tax amount: $6,523
      • Date on market: 8/14/2026

        Estimated market value

        Not available

        Estimated sales range

        Not available

        Not available

        Price history

        DateEventPrice
        8/14/2026Listed for sale$330,000+52.1%$151/sqft
        Source: Smart MLS #24199087 Report a problem
        10/23/2020Sold$217,000+0.9%$99/sqft
        Source: Smart MLS #170329272 Report a problem
        9/20/2020Pending sale$215,000$98/sqft
        Source: Realty ONE Group Connect #170329272 Report a problem
        9/11/2020Listed for sale$215,000$98/sqft
        Source: Realty ONE Group Connect #170329272 Report a problem
        8/30/2020Pending sale$215,000$98/sqft
        Source: Realty ONE Group Connect #170329272 Report a problem
        8/22/2020Listed for sale$215,000+218.5%$98/sqft
        Source: Realty ONE Group Connect #170329272 Report a problem
        3/27/2020Sold$67,500-25%$31/sqft
        Source: Smart MLS #170255080 Report a problem
        2/8/2020Pending sale$90,000$41/sqft
        Source: DB Associates of CT, LLC #170255080 Report a problem
        1/11/2020Price change$90,000-10%$41/sqft
        Source: DB Associates of CT, LLC #170255080 Report a problem
        11/27/2019Listed for sale$100,000-40.5%$46/sqft
        Source: DB Associates of CT, LLC #170255080 Report a problem
        8/14/2009Sold$168,000-13.8%$77/sqft
        Source: Public Record Report a problem
        9/29/2005Sold$195,000$89/sqft
        Source: Smart MLS #L113083 Report a problem

        Public tax history

        YearProperty taxesTax assessment
        2025$7,496 +84%$194,950 +129.5%
        2024$4,074 +0%$84,930
        2023$4,073 +1.7%$84,930
        2022$4,004 +2.1%$84,930
        2021$3,921 $84,930
        2020$3,921 -9.6%$84,930 -9.5%
        2019$4,335 $93,890
        2018$4,335 +0.9%$93,890
        2017$4,295 $93,890
        2016$4,295 $93,890
        2015$4,295 $93,890
        Find assessor info on the county website

        Monthly payment

        Est. payment

        Payment breakdown

        Explore the cost of this home by adjusting the details. Changes won't be saved.
        All calculations are estimates and provided by Zillow, Inc. for informational purposes only. Actual amounts may vary.
        HOA fees may include property taxes on listings classified as Co-Ops. Contact the listing agent and/or owner for fee details.
        See how much you could borrow to make a competitive offer.

        Climate risks

        Neighborhood: Burrville

        Getting around

        2 / 100
        Car-Dependent
        8 / 100
        Somewhat Bikeable

        Nearby schools

        GreatSchools rating
        Schools provided by the listing agent
        • High: Torrington

        Source: Smart MLS. This data may not be complete. We recommend contacting the local school district to confirm school assignments for this home.

        A local agent can set up tours, give advice and negotiate with sellers.

        Browse local experts

        Similar homes