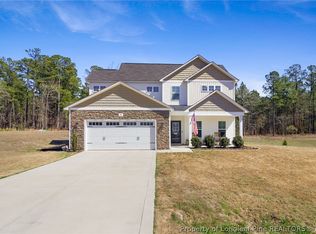
THE MAGNOLIA PLAN: New Construction Home with an Open Floor Plan. First Floor consisting of a Spacious Family Room with Fireplace Open to the Kitchen with Granite Counters, Island and Dinning Area; a 90+ square foot Flex Room that would make a great Home Office or Playroom; and Mud Room with a Cubby for all of the kid’s Jackets, Shoes and Backpacks. Three Bedrooms including the Owners Suite with Ensuite Bath featuring a Double Vanity, Separate Shower, Garden Tub and Walk-In Closet; and Laundry Room are upstairs. Stainless Steel Appliances! Rear Covered Patio!!
This property is not currently displayed as for sale or rent on Zillow. This may be different from what's on other websites or public sources.