Skip main navigation
For sale
  • Price cut: $5K (6/26)
    $460,000

    74 Winslow Circle, Savannah, GA 31407

    5beds
    3,307sqft
    : 
    Loading
    Get pre-qualified
    Single Family Residence
    Built in 2021
    8,451 Square Feet Lot
    $457,000 Zestimate®
    $139/sqft
    $76/mo HOA

    What's special

    Stylish finishesSpacious primary suiteBeautifully upgraded kitchenPeaceful pond viewsGenerous counter spaceThoughtful upgrades throughoutCommunity pool
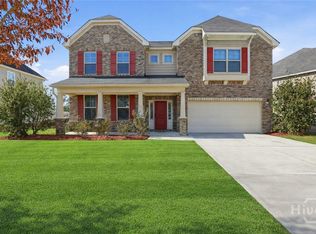
    **SELLER IS HIGHLY MOTIVATED** Seller offering meaningful buyer incentives with an acceptable offer—ask about closing-cost assistance. Welcome to 74 Winslow Circle, a move-in-ready 5BR/3.5BA home designed for the way buyers live today. With over 3,300 square feet, a flexible layout, and thoughtful upgrades throughout, this home is ideal for multigenerational living, guests, remote work, or simply having the space to spread out. The main-level bedroom and full bath offer a perfect setup for in-laws, visitors, or a private office. The open-concept living area flows to peaceful pond views and a beautifully upgraded kitchen with abundant cabinetry, generous counter space, and stylish finishes. Upstairs, the spacious primary suite is joined by additional bedrooms positioned at the corners of the home, plus a central bonus room and laundry room for added function. Enjoy community pool, fitness center, tennis, clubhouse, playground, and sidewalks near shopping, dining, Gulfstream, the Ports, Hyundai suppliers, and Historic Savannah.
    249 days
    |
    481
    |
    29
    |

    Zillow last checked:

    Listing updated:

    Listed by:

    Pamela Donlon 912-312-0106,

    Realty One Group Inclusion

    Source: Hive MLS,MLS#: SA343121MLS LogoOriginating MLS: Savannah Multi-List Corporation

    Loading...

      Facts & features

      Interior

      Bedrooms & bathrooms
      • Bedrooms: 5
      • Bathrooms: 4
      • Full bathrooms: 3
      • 1/2 bathrooms: 1
      • Main level bathrooms: 1
      • Main level bedrooms: 1
      Primary bedroom
      • Features: Walk-In Closet(s)
      • Level: Upper
      • Dimensions: 0 x 0
      Bedroom 2
      • Level: Upper
      • Dimensions: 0 x 0
      Bedroom 3
      • Level: Upper
      • Dimensions: 0 x 0
      Bedroom 4
      • Features: Walk-In Closet(s)
      • Level: Upper
      • Dimensions: 0 x 0
      Bedroom 5
      • Features: Walk-In Closet(s)
      • Level: Lower
      • Dimensions: 0 x 0
      Primary bathroom
      • Features: Walk-In Closet(s)
      • Level: Upper
      • Dimensions: 0 x 0
      Bathroom 2
      • Level: Upper
      • Dimensions: 0 x 0
      Bathroom 3
      • Level: Upper
      • Dimensions: 0 x 0
      Bathroom 3
      • Level: Lower
      • Dimensions: 0 x 0
      Dining room
      • Level: Main
      • Dimensions: 0 x 0
      Kitchen
      • Level: Main
      • Dimensions: 0 x 0
      Laundry
      • Level: Upper
      • Dimensions: 0 x 0
      Heating
      • Central, Electric
      Cooling
      • Central Air, Electric
      Appliances
      • Included: Cooktop, Dishwasher, Electric Water Heater, Disposal, Microwave, Oven, Range Hood, Refrigerator
      • Laundry: Laundry Room, Upper Level, Washer Hookup, Dryer Hookup
      Features
      • Butler's Pantry, Tray Ceiling(s), Ceiling Fan(s), Double Vanity, Entrance Foyer, Gourmet Kitchen, Garden Tub/Roman Tub, High Ceilings, Kitchen Island, Primary Suite, Pantry, Pull Down Attic Stairs, Recessed Lighting, Separate Shower, Programmable Thermostat
      • Windows: Double Pane Windows
      • Basement: None
      • Attic: Pull Down Stairs
      • Number of fireplaces: 1
      • Fireplace features: Electric, Family Room
      • Common walls with other units/homes: No Common Walls
      Interior area
      • Total interior livable area: 3,307 sqft

      Property

      Parking
      • Total spaces: 3
      • Parking features: Attached
      • Garage spaces: 3
      Accessibility
      • Accessibility features: Low Threshold Shower, Accessible Hallway(s)
      Features
      • Patio & porch: Covered, Patio, Front Porch
      • Pool features: Community
      • Has view: Yes
      • View description: Pond
      • Has water view: Yes
      • Water view: Pond
      • Waterfront features: Pond
      Lot
      • Size: 8,451 Square Feet
      • Features: Corner Lot, Sprinkler System
      Details
      • Parcel number: 21016E02053
      • Zoning description: Single Family
      • Special conditions: Standard

      Construction

      Type & style
      • Home type: SingleFamily
      • Architectural style: Traditional
      • Property subtype: Single Family Residence
      Materials
      • Stone, Vinyl Siding
      • Foundation: Slab
      • Roof: Asphalt,Ridge Vents
      Condition
      • New construction: No
      • Year built: 2021
      Details
      • Builder model: The Warwick
      • Builder name: Mungo Homes

      Utilities & green energy

      • Sewer: Public Sewer
      • Water: Public
      • Utilities for property: Cable Available, Underground Utilities
      Green energy
      • Green verification: ENERGY STAR Certified Homes
      • Energy efficient items: Windows

      Community & HOA

      Community
      • Features: Clubhouse, Pool, Fitness Center, Playground, Park, Street Lights, Sidewalks, Tennis Court(s), Trails/Paths
      • Security: Security System
      • Subdivision: Highland Falls Sub
      HOA
      • Has HOA: Yes
      • HOA fee: $910 annually
      • HOA name: Highland Falls
      • HOA phone: 912-417-6390
      Location
      • Region: Savannah

      Financial & listing details

      • Price per square foot: $139/sqft
      • Tax assessed value: $439,800
      • Annual tax amount: $5,728
      • Date on market: 11/5/2025
      • Cumulative days on market: 250 days
      • Listing agreement: Exclusive Right To Sell
      • Listing terms: Cash,Conventional,1031 Exchange,FHA,USDA Loan,VA Loan
      • Inclusions: Alarm-Smoke/Fire, Ceiling Fans, Refrigerator, Security System
      • Ownership type: Homeowner/Owner
      • Tenant pays: Association Fees, Cable TV, Electricity, Gas, Grounds Care, Sewer, Trash Collection, Telephone, Water
      • Road surface type: Asphalt

        Estimated market value

        $457,000

        $434,000 - $480,000

        $3,217/mo

        Price history

        DateEventPrice
        6/26/2026Price change$460,000-1.1%$139/sqft
        Source: Hive MLS #SA343121 Report a problem
        6/1/2026Price change$465,000-1.1%$141/sqft
        Source: Hive MLS #SA343121 Report a problem
        5/3/2026Price change$470,000-1.1%$142/sqft
        Source: Hive MLS #SA343121 Report a problem
        4/21/2026Price change$475,000-1%$144/sqft
        Source: Hive MLS #SA343121 Report a problem
        3/9/2026Price change$480,000-1.8%$145/sqft
        Source: Hive MLS #SA343121 Report a problem
        11/5/2025Listed for sale$489,000+47.4%$148/sqft
        Source: Hive MLS #SA343121 Report a problem
        6/2/2021Sold$331,668$100/sqft
        Source: Hive MLS #SA240604 Report a problem

        Public tax history

        YearProperty taxesTax assessment
        2025$3,978 +1%$175,920 +0.9%
        2024$3,941 +17.6%$174,280 +12.2%
        2023$3,352 -9.4%$155,320 +17.1%
        2022$3,700 +757.3%$132,640 +847.4%
        2021$432 -2.4%$14,000
        2020$442 $14,000
        2019-- $14,000
        Find assessor info on the county website
        Monthly payment

        Est. payment

        Payment breakdown

        Explore the cost of this home by adjusting the details. Changes won't be saved.
        All calculations are estimates and provided by Zillow, Inc. for informational purposes only. Actual amounts may vary.
        HOA fees may include property taxes on listings classified as Co-Ops. Contact the listing agent and/or owner for fee details.
        Mortgage interest rates are dependent on a number of factors, including credit score, down payment, and repayment length. Interest rate data provided by Zillow Group Marketplace, Inc. as of 1/1/1970 from various mortgage lenders with which we have lead or other similar arrangements; the Estimated Payment is an average of those rates.
        See how much you could borrow to make a competitive offer.

        Climate risks

        Neighborhood: Godley Station

        Getting around

        1 / 100
        Car-Dependent
        25 / 100
        Somewhat Bikeable

        Nearby schools

        GreatSchools rating
        Schools provided by the listing agent
        • Elementary: Godley Station
        • High: Groves High

        Source: Hive MLS. This data may not be complete. We recommend contacting the local school district to confirm school assignments for this home.

        A local agent can set up tours, give advice and negotiate with sellers.

        Browse local experts

        Similar homes