LAKE ACCESS HOME WITH DEEDED BOAT SLIP. LOTS OF OUTDOOR SPACE ON EXPANSIVE DECK & FRONT PORCH, MAIN LEVEL BEDROOM, LIVING ROOM WITH FIREPLACE, UPPER LEVEL FAMILY ROOM WITH FIREPLACE, BASEMENT APARTMENT WITH EFFICIENCY KITCHEN & LAUNDRY ROOM. OVERSIZE ATTACHED 2 CAR GARAGE. HOUSE HAS HANDICAP ACCESS. INCLUDES RAMP, 30" + DOORS, GRAB BARS, EXTRA WIDE STAIR CASES TO ACCOMMODATE CHAIR LIFTS & MORE. DETACHED 30' X 30' GARAGE WITH 10' ROLL UP DOORS, (RV OR BOAT PARKING) WORK SHOP / OFFICE UPSTAIRS OF DETACHED GARAGE. A LOT OF SPACE FOR THE MONEY. A MUST SEE.
Sold for $565,000
$565,000
74 Wood Cove Ct, Mineral, VA 23117
5beds
4,524sqft
Single Family Residence
Built in 1999
0.94 Acres Lot
$566,900 Zestimate®
$125/sqft
$3,333 Estimated rent
Home value
$566,900
$539,000 - $595,000
$3,333/mo
Zestimate® history
Owner options
List your home for rent
$3,333/mo
Rent Zestimate®
Find your next renter with Zillow Rental Manager. Plus, with online applications, you can quickly screen prospective tenants – for free.
$3,333/mo
Rent Zestimate®
Refinance and save
$4,407/mo
Est. payment
Refinancing to a lower rate could help reduce your monthly payments and save thousands over the life of the loan.
$4,407/mo
Est. payment
Explore your selling options
Work with a Zillow partner agent
Leverage their expertise and Zillow's premium Showcase listings to get your home seen by more buyers.
Get startedList with your own agent
Get your home in front of millions of buyers by listing it on Zillow.
Learn how to do itSell it yourself
Take full control of how buyers see your home on Zillow by listing For Sale by Owner (FSBO).
List your homeWhat's special
Main level bedroomRv or boat parking
Zillow last checked:
Listing updated:
Listed by:
Alan Burrell 703-801-3100,
Burrell and Associates Realty East Coast Group Inc
Bought with:
NON MEMBER, 0225194075
Non Subscribing Office
Source: Bright MLS,MLS#: VALA2009334
Facts & features
Interior
Bedrooms & bathrooms
- Bedrooms: 5
- Bathrooms: 4
- Full bathrooms: 4
- Main level bathrooms: 1
- Main level bedrooms: 1
Rooms
- Room types: Living Room, Dining Room, Primary Bedroom, Bedroom 2, Bedroom 3, Bedroom 4, Bedroom 5, Kitchen, Family Room, Laundry, Recreation Room
Primary bedroom
- Level: Upper
- Area: 368 Square Feet
- Dimensions: 16 X 23
Bedroom 2
- Level: Upper
- Area: 208 Square Feet
- Dimensions: 13 X 16
Bedroom 3
- Level: Upper
- Area: 208 Square Feet
- Dimensions: 13 X 16
Bedroom 4
- Level: Main
- Area: 210 Square Feet
- Dimensions: 14 X 15
Bedroom 5
- Level: Lower
- Area: 300 Square Feet
- Dimensions: 15 X 20
Dining room
- Level: Main
- Area: 110 Square Feet
- Dimensions: 10 X 11
Family room
- Level: Upper
- Area: 255 Square Feet
- Dimensions: 15 X 17
Kitchen
- Level: Main
- Area: 165 Square Feet
- Dimensions: 11 X 15
Kitchen
- Level: Lower
- Area: 195 Square Feet
- Dimensions: 13 X 15
Laundry
- Features: Flooring - Concrete
- Level: Lower
Laundry
- Level: Upper
Living room
- Level: Main
- Area: 375 Square Feet
- Dimensions: 15 X 25
Recreation room
- Level: Lower
- Area: 330 Square Feet
- Dimensions: 15 X 22
Heating
- Heat Pump, Forced Air, Propane
Cooling
- Ceiling Fan(s), Central Air, Zoned, Electric
Appliances
- Included: Refrigerator, Water Conditioner - Owned, Washer, Intercom, Freezer, Extra Refrigerator/Freezer, Exhaust Fan, Dryer, Dishwasher, Microwave, Oven/Range - Gas, Range Hood, Electric Water Heater
- Laundry: In Basement, Upper Level, Laundry Room
Features
- Breakfast Area, Dining Area, Entry Level Bedroom, Primary Bath(s), Dry Wall
- Flooring: Carpet, Hardwood, Tile/Brick, Concrete, Wood
- Doors: Insulated, Storm Door(s), French Doors, Six Panel
- Windows: Insulated Windows, Skylight(s)
- Basement: Finished,Exterior Entry,Walk-Out Access
- Number of fireplaces: 2
- Fireplace features: Free Standing, Brick, Gas/Propane
Interior area
- Total structure area: 5,164
- Total interior livable area: 4,524 sqft
- Finished area above ground: 2,604
- Finished area below ground: 1,920
Property
Parking
- Total spaces: 4
- Parking features: Covered, Garage Faces Side, Garage Faces Front, Garage Door Opener, Inside Entrance, Driveway, Attached, Detached, Off Street
- Attached garage spaces: 4
- Has uncovered spaces: Yes
Accessibility
- Accessibility features: Accessible Hallway(s), Grip-Accessible Features, Accessible Kitchen, Other Bath Mod, Accessible Approach with Ramp
Features
- Levels: Three
- Stories: 3
- Patio & porch: Deck, Patio, Porch
- Exterior features: Flood Lights, Satellite Dish, Storage, Private Beach
- Pool features: None
- Has view: Yes
- View description: Garden, Scenic Vista, Trees/Woods
- Waterfront features: Boat - Powered, Canoe/Kayak, Fishing Allowed, Personal Watercraft (PWC), Swimming Allowed, Waterski/Wakeboard, Private Access, Lake
- Body of water: Lake Anna
- Frontage type: Road Frontage
Lot
- Size: 0.94 Acres
- Features: Backs to Trees, Cul-De-Sac, Front Yard, Landscaped, Rural
Details
- Additional structures: Above Grade, Below Grade
- Parcel number: 18A161
- Zoning: R2
- Special conditions: Standard
Construction
Type & style
- Home type: SingleFamily
- Architectural style: Raised Ranch/Rambler
- Property subtype: Single Family Residence
Materials
- Brick
- Foundation: Concrete Perimeter, Brick/Mortar
- Roof: Asphalt
Condition
- New construction: No
- Year built: 1999
Utilities & green energy
- Sewer: Septic Exists, Gravity Sept Fld
- Water: Well
Community & HOA
Community
- Security: Main Entrance Lock, Security Gate, Security System, Smoke Detector(s)
- Subdivision: Windwood Coves
HOA
- Has HOA: Yes
- Amenities included: Basketball Court, Beach Access, Boat Dock/Slip, Boat Ramp, Common Grounds, Gated, Lake, Picnic Area, Pier/Dock, Tennis Court(s), Tot Lots/Playground, Volleyball Courts
- Services included: Common Area Maintenance, Pier/Dock Maintenance, Recreation Facility, Road Maintenance, Security, Snow Removal
- HOA fee: $1,025 annually
Location
- Region: Mineral
Financial & listing details
- Price per square foot: $125/sqft
- Tax assessed value: $574,700
- Annual tax amount: $4,138
- Date on market: 2/25/2026
- Listing agreement: Exclusive Right To Sell
- Inclusions: Whole House Generator System.
- Ownership: Fee Simple
- Road surface type: Tar and Chip
Price history
| Date | Event | Price |
|---|---|---|
| 5/29/2026 | Sold | $565,000-1.7%$125/sqft |
Source:  Bright MLS #VALA2009334 Report a problem Bright MLS #VALA2009334 Report a problem | ||
| 4/19/2026 | Pending sale | $575,000$127/sqft |
Source: Bright MLS #VALA2009334 Report a problem | ||
| 4/11/2026 | Listed for sale | $575,000$127/sqft |
Source: Bright MLS #VALA2009334 Report a problem | ||
| 3/23/2026 | Listing removed | $575,000$127/sqft |
Source: Bright MLS #VALA2009334 Report a problem | ||
| 3/9/2026 | Pending sale | $575,000$127/sqft |
Source: Bright MLS #VALA2009334 Report a problem | ||
| 2/25/2026 | Listed for sale | $575,000-11.5%$127/sqft |
Source: Bright MLS #VALA2009334 Report a problem | ||
| 10/31/2024 | Listing removed | $650,000$144/sqft |
Source: Bright MLS #VALA2006518 Report a problem | ||
| 9/21/2024 | Listed for sale | $650,000+44.8%$144/sqft |
Source: Bright MLS #VALA2006518 Report a problem | ||
| 12/23/2019 | Listing removed | $449,000$99/sqft |
Source: Long & Foster REALTORS #VALA119026 Report a problem | ||
| 8/20/2019 | Price change | $449,000-10.2%$99/sqft |
Source: Long & Foster REALTORS #VALA119026 Report a problem | ||
| 6/9/2019 | Listed for sale | $499,900+16.5%$110/sqft |
Source: Long & Foster Real Estate, Inc. #VALA119026 Report a problem | ||
| 11/4/2015 | Listing removed | $429,000$95/sqft |
Source: Long & Foster Real Estate, Inc. #LA8659731 Report a problem | ||
| 9/7/2015 | Price change | $429,000-4.6%$95/sqft |
Source: Long & Foster Real Estate, Inc. #LA8659731 Report a problem | ||
| 8/13/2015 | Price change | $449,900-8%$99/sqft |
Source: Long and Foster REALTORS #LA8659731 Report a problem | ||
| 6/8/2015 | Listed for sale | $489,000$108/sqft |
Source: Long and Foster REALTORS #LA8659731 Report a problem | ||
Public tax history
| Year | Property taxes | Tax assessment |
|---|---|---|
| 2024 | $4,008 +8.7% | $556,600 +8.7% |
| 2023 | $3,686 +7.2% | $511,900 +7.2% |
| 2022 | $3,437 +13.2% | $477,400 +13.2% |
| 2021 | $3,036 | $421,700 +8.4% |
| 2020 | -- | $389,100 +2.9% |
| 2018 | $2,698 -0.8% | $378,000 +0.9% |
| 2017 | $2,720 | $374,700 -0.8% |
| 2016 | $2,720 +3.1% | $377,800 +3.1% |
| 2015 | $2,638 +10.8% | $366,400 +6.2% |
| 2013 | $2,381 +6.1% | $344,900 +1.8% |
| 2012 | $2,243 | $338,800 -3% |
| 2011 | $2,243 -7.9% | $349,300 -3.4% |
| 2010 | $2,436 | $361,700 |
Find assessor info on the county website
Neighborhood: 23117
Nearby homes
- $581,6004 bd2 ba1.5k sqft56 Wood Cove Ct, Mineral, VA 23117Off Market
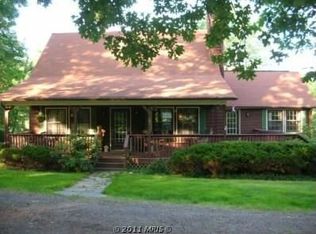
- $475,2003 bd2 ba1.6k sqft77 Wood Cove Ct, Mineral, VA 23117Off Market
- $419,7003 bd2 ba1.5k sqft55 Lakewood Cir, Mineral, VA 23117Off Market
- $413,1003 bd2 ba1.2k sqft318 Windwood Coves Blvd, Mineral, VA 23117Off Market
- $617,5005 bd4 ba2.8k sqft65 Lakewood Cir, Mineral, VA 23117Sold
- $422,2003 bd3 ba1.5k sqft344 Windwood Coves Blvd, Mineral, VA 23117Off Market
- $79,200-- bd-- ba-- sqft344 Windwood Coves Blvd, Mineral, VA 23117Off Market
- $261,8002 bd1 ba768 sqft308 Windwood Coves Blvd, Mineral, VA 23117Off Market
Nearby schools
GreatSchools rating
- 9/10Thomas Jefferson Elementary SchoolGrades: PK-5Distance: 9.4 mi
- 7/10Louisa County Middle SchoolGrades: 6-8Distance: 6.6 mi
- 6/10Louisa County High SchoolGrades: 9-12Distance: 6.6 mi
Schools provided by the listing agent
- High: Louisa County
- District: Louisa County Public Schools
Source: Bright MLS. This data may not be complete. We recommend contacting the local school district to confirm school assignments for this home.
Get a cash offer in 3 minutes
Find out how much your home could sell for in as little as 3 minutes with a no-obligation cash offer.
Estimated market value
$566,900
Get a cash offer in 3 minutes
Find out how much your home could sell for in as little as 3 minutes with a no-obligation cash offer.
Estimated market value
$566,900
- Virginia
- Louisa County
- Mineral
- 23117
- 74 Wood Cove Ct
Nearby cities
Nearby zip codes
Other Mineral Topics
