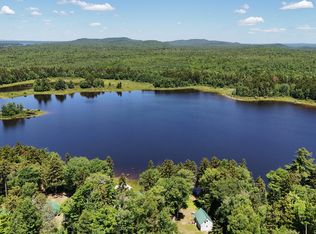
Set on the quiet shoreline of Ragged Lake, this off-grid Maine camp offers the kind of setting that is getting harder to find: 5± acres, 450 feet of private frontage, and a true sense of being tucked away from it all.
The camp itself is simple, warm, and practical, with wood finishes, a wood stove, open living/kitchen space, loft-style sleeping areas, and large windows facing the lake. It has the feel of a real Maine waterfront camp -- not overdone, not staged into something it is not, but comfortable, usable, and connected to the land around it.
Outside is where the property really stands apart. The shoreline is open and usable, with long views across Ragged Lake and mountain scenery beyond. There is room to sit by the water, launch a canoe or small boat, enjoy floatplane access, or simply spend the day watching the light change across the lake. A detached utility/storage building, solar setup, generator/battery systems, and other camp infrastructure help support extended stays in a remote setting.
This is a property for someone who values privacy, frontage, acreage, and the experience of camp life on a quiet Maine lake. 74 Wooden Bridge Trail offers space, separation, and a setting that feels intentionally removed from the pace of town while still being part of the Moosehead region's outdoor landscape.
Pending
$414,000
74 Wooden Bridge Trail, T2 R13 WELS, ME 04441
2beds
1,151sqft
Single Family Residence
Built in 1985
5.04 Acres Lot
$386,100 Zestimate®
$360/sqft
$-- HOA
What's special
Wood stoveWood finishesLoft-style sleeping areasFloatplane accessSolar setup
- 65 days
- 134
- 2
Likely to sell faster than
Zillow last checked:
Listing updated:
Listed by:
The Folsom Realty Group
Source: Maine Listings,MLS#: 1671443
Facts & features
Interior
Bedrooms & bathrooms
- Bedrooms: 2
- Bathrooms: 1
- Full bathrooms: 1
Bedroom 1
- Level: First
Bedroom 2
- Level: Second
Den
- Level: First
Kitchen
- Level: First
Loft
- Level: Second
Sunroom
- Level: First
Heating
- Direct Vent Heater, Wood Stove
Cooling
- None
Appliances
- Included: Dryer, Gas Range, Refrigerator, Washer, Tankless Water Heater
Features
- 1st Floor Bedroom, Shower, Storage
- Flooring: Wood
- Basement: None
- Has fireplace: No
- Furnished: Yes
Interior area
- Total structure area: 1,151
- Total interior livable area: 1,151 sqft
- Finished area above ground: 1,151
- Finished area below ground: 0
Video & virtual tour
Property
Parking
- Parking features: Gravel, 5 - 10 Spaces
Features
- Has view: Yes
- View description: Mountain(s), Scenic, Trees/Woods
- Body of water: Ragged Lake
- Frontage length: Waterfrontage: 450,Waterfrontage Owned: 450
Lot
- Size: 5.04 Acres
- Features: Rural, Open Lot, Rolling Slope, Wooded
Details
- Additional structures: Outbuilding, Shed(s)
- Parcel number: 74WoodenBridgeTrailT2R13Wels04441
- Zoning: LUPC
- Other equipment: Generator
Construction
Type & style
- Home type: SingleFamily
- Architectural style: Camp,Cottage
- Property subtype: Single Family Residence
Materials
- Wood Frame, Wood Siding
- Foundation: Pillar/Post/Pier
- Roof: Metal
Condition
- Year built: 1985
Utilities & green energy
- Electric: Energy Storage Device, Circuit Breakers, Generator Hookup, Off Grid, Photovoltaics Seller Owned
- Sewer: Private Sewer, Septic Tank
- Water: Private, Well
Community & HOA
Location
- Region: Greenville
Financial & listing details
- Price per square foot: $360/sqft
- Annual tax amount: $2,309
- Date on market: 7/12/2026
- Road surface type: Dirt
Estimated market value
$386,100
$367,000 - $405,000
$1,532/mo
Price history
| Date | Event | Price |
|---|---|---|
| 7/27/2026 | Pending sale | $414,000$360/sqft |
Source:  Maine Listings #1671443 Report a problem Maine Listings #1671443 Report a problem | ||
| 7/12/2026 | Listed for sale | $414,000$360/sqft |
Source: Maine Listings #1671443 Report a problem | ||
Public tax history
Tax history is unavailable.
Monthly payment
Est. payment
Payment breakdown
Explore the cost of this home by adjusting the details. Changes won't be saved.Climate risks
Neighborhood: 04441
Nearby schools
GreatSchools rating
No schools nearby
We couldn't find any schools near this home.
- $185,0001 bd-- ba384 sqft183 Bucknell Rd #T2-R13, Greenville, ME 04441Sold

- $374,9003 bd1 ba1k sqftMap Pi 50 Plan 3 East Shore Road T2 LOT 8-R13, Greenville, ME 04441Pending

- $239,0001 bd1 ba650 sqft129 Bucknell Rd #T2-R13, Greenville, ME 04441Sold
- $121,400-- bd-- ba-- sqft22 Beard Ln, Lake View Plt, ME 04463Off Market


