Welcome to 74 Woods Drive! Perfect for multi-generational living with two primary suites, this elegant and expanded Center Hall Colonial offers over 4,400 square feet of luxury living in one of East Hills’ most coveted locations. Set on a beautifully landscaped 0.34-acre property with a circular driveway, this custom-built residence has been impeccably maintained by its original owner and showcases true pride of ownership throughout.
An expansive addition enhances the home with a second primary suite on the main level, a sunroom overlooking the beautifully manicured gardens, and a lower-level gymnasium with direct walk-out access to the rear yard. This home offers an impressive additional 2,000 square feet on the lower level—perfect for recreation, fitness, work, or play.
Enjoy access to the exclusive East Hills Park & Pool and the convenience of nearby transportation, schools, and fine dining.
Sold for $2,180,000
$2,180,000
74 Woods Drive, East Hills, NY 11576
5beds
4,466sqft
Single Family Residence, Residential
Built in 1980
0.34 Acres Lot
$2,259,900 Zestimate®
$488/sqft
$8,801 Estimated rent
Home value
$2,259,900
$2.03M - $2.51M
$8,801/mo
Zestimate® history
Owner options
List your home for rent
$8,801/mo
Rent Zestimate®
Find your next renter with Zillow Rental Manager. Plus, with online applications, you can quickly screen prospective tenants – for free.
$8,801/mo
Rent Zestimate®
Refinance and save
$14,548/mo
Est. payment
Refinancing to a lower rate could help reduce your monthly payments and save thousands over the life of the loan.
$14,548/mo
Est. payment
Explore your selling options
Work with a Zillow partner agent
Leverage their expertise and Zillow's premium Showcase listings to get your home seen by more buyers.
Get startedList with your own agent
Get your home in front of millions of buyers by listing it on Zillow.
Learn how to do itSell it yourself
Take full control of how buyers see your home on Zillow by listing For Sale by Owner (FSBO).
List your homeWhat's special
Lower-level gymnasiumExpansive additionManicured gardensCircular driveway
Zillow last checked:
Listing updated:
Listed by:
Maria Sakellis 917-232-9826,
Compass Greater NY LLC 516-517-4751,
Kristen Vlahopoulos 516-672-1577,
Compass Greater NY LLC
Bought with:
Maria Sakellis, 10401382099
Compass Greater NY LLC
Kristen Vlahopoulos, 10401258775
Compass Greater NY LLC
Source: OneKey® MLS as distributed by MLS GRID,MLS#: 879283
Facts & features
Interior
Bedrooms & bathrooms
- Bedrooms: 5
- Bathrooms: 5
- Full bathrooms: 4
- 1/2 bathrooms: 1
Primary bedroom
- Description: Private primary suite with Designer Bath on main level
- Level: First
Primary bedroom
- Description: Primary Bed w/ Bath on second level
- Level: Second
Bedroom 3
- Description: bedroom
- Level: Second
Bathroom 1
- Description: Bedroom
- Level: Second
Bathroom 2
- Description: Bedroom
- Level: Second
Dining room
- Description: formal
- Level: First
Family room
- Description: Spacious Family Room
- Level: First
Kitchen
- Description: Eat In Kitchen
- Level: First
Living room
- Description: Formal
- Level: First
Heating
- Oil, Radiant Floor
Cooling
- Central Air
Appliances
- Included: Cooktop, Dishwasher, Electric Cooktop, Electric Oven, Refrigerator, Stainless Steel Appliance(s)
- Laundry: In Hall, Laundry Room
Features
- First Floor Bedroom, First Floor Full Bath, Built-in Features, Cathedral Ceiling(s), Central Vacuum, Double Vanity, Eat-in Kitchen, Entrance Foyer, Formal Dining, Granite Counters, High Ceilings, His and Hers Closets, In-Law Floorplan, Kitchen Island, Primary Bathroom, Master Downstairs, Recessed Lighting, Storage, Tray Ceiling(s), Walk Through Kitchen, Walk-In Closet(s)
- Flooring: Carpet, Wood
- Basement: Full
- Attic: Full
- Has fireplace: No
Interior area
- Total structure area: 4,466
- Total interior livable area: 4,466 sqft
Property
Parking
- Total spaces: 2
- Parking features: Garage
- Garage spaces: 2
Features
- Levels: Three Or More
- Patio & porch: Patio
Lot
- Size: 0.34 Acres
Details
- Parcel number: 2203190400000640
- Special conditions: None
Construction
Type & style
- Home type: SingleFamily
- Architectural style: Colonial
- Property subtype: Single Family Residence, Residential
Materials
- Shingle Siding
Condition
- Year built: 1980
Utilities & green energy
- Sewer: Cesspool
- Water: Public
- Utilities for property: Electricity Connected
Community & HOA
HOA
- Has HOA: No
Location
- Region: Roslyn
Financial & listing details
- Price per square foot: $488/sqft
- Tax assessed value: $1,410
- Annual tax amount: $32,333
- Date on market: 6/19/2025
- Cumulative days on market: 138 days
- Listing agreement: Exclusive Right To Sell
- Exclusions: Lighting Fixtures- See Listing agents
- Electric utility on property: Yes
Price history
| Date | Event | Price |
|---|---|---|
| 2/26/2026 | Sold | $2,180,000-6.8%$488/sqft |
Source:  OneKey® MLS as distributed by MLS GRID #879283 Report a problem OneKey® MLS as distributed by MLS GRID #879283 Report a problem | ||
| 11/4/2025 | Pending sale | $2,340,000$524/sqft |
Source: OneKey® MLS as distributed by MLS GRID #879283 Report a problem | ||
| 10/3/2025 | Price change | $2,340,000-2.5%$524/sqft |
Source: OneKey® MLS as distributed by MLS GRID #879283 Report a problem | ||
| 8/7/2025 | Price change | $2,399,000-3.1%$537/sqft |
Source: OneKey® MLS as distributed by MLS GRID #879283 Report a problem | ||
| 6/25/2025 | Price change | $2,475,000-4.8%$554/sqft |
Source: OneKey® MLS as distributed by MLS GRID #879283 Report a problem | ||
| 6/19/2025 | Listed for sale | $2,599,000$582/sqft |
Source: OneKey® MLS as distributed by MLS GRID #879283 Report a problem | ||
Public tax history
| Year | Property taxes | Tax assessment |
|---|---|---|
| 2024 | -- | $1,410 +4.8% |
| 2023 | -- | $1,346 -4.5% |
| 2022 | -- | $1,410 |
| 2021 | $29,094 -8.4% | -- |
| 2020 | $31,762 +2.3% | $2,319 |
| 2019 | $31,057 | $2,319 -6.2% |
| 2018 | $31,057 -3.4% | $2,473 -5.9% |
| 2017 | $32,146 +0.9% | $2,628 -2.2% |
| 2016 | $31,844 +446.3% | $2,687 |
| 2015 | $5,829 +4.8% | $2,687 |
| 2013 | $5,565 -2.9% | $2,687 -8.7% |
| 2012 | $5,731 -76.8% | $2,942 -13.4% |
| 2011 | $24,724 +4.5% | $3,396 -1.8% |
| 2010 | $23,663 | $3,460 -0.8% |
| 2009 | -- | $3,487 -1.6% |
| 2008 | -- | $3,542 +2.9% |
| 2006 | -- | $3,442 -35.9% |
| 2005 | -- | $5,369 -35.8% |
| 2004 | -- | $8,359 |
| 2003 | -- | $8,359 -54.4% |
| 2002 | -- | $18,350 |
| 2001 | -- | $18,350 |
| 2000 | -- | $18,350 |
Find assessor info on the county website
Neighborhood: 11576
Nearby homes
- $2,118,1005 bd5 ba3.5k sqft70 Woods Dr, Roslyn, NY 11576Off Market
- $2,170,0005 bd5 ba3.4k sqft78 Woods Dr, Roslyn, NY 11576For Sale
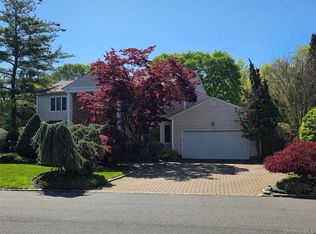
- $2,021,1005 bd4 ba3.3k sqft66 Woods Dr, Roslyn, NY 11576Off Market
- $2,350,900-- bd4 ba3.9k sqft50 Peacock Dr, Roslyn, NY 11576Off Market
- $1,967,000-- bd3 ba3.2k sqft57 Woods Dr, Roslyn, NY 11576Off Market
- $2,000,0005 bd4 ba3.4k sqft82 Woods Dr, Roslyn, NY 11576Sold
- $1,820,600-- bd3 ba3.3k sqft53 Woods Dr, Roslyn, NY 11576Off Market
- $1,880,000-- bd3 ba3.2k sqft61 Woods Dr, Roslyn, NY 11576Off Market
Nearby schools
GreatSchools rating
- 7/10Harbor Hill SchoolGrades: K-5Distance: 0.2 mi
- 10/10Roslyn Middle SchoolGrades: 6-8Distance: 1.9 mi
- 9/10Roslyn High SchoolGrades: 9-12Distance: 1.5 mi
Schools provided by the listing agent
- Elementary: Harbor Hill School
- Middle: Roslyn Middle School
- High: Roslyn High School
Source: OneKey® MLS as distributed by MLS GRID. This data may not be complete. We recommend contacting the local school district to confirm school assignments for this home.
Get a cash offer in 3 minutes
Find out how much your home could sell for in as little as 3 minutes with a no-obligation cash offer.
Estimated market value
$2,259,900
Get a cash offer in 3 minutes
Find out how much your home could sell for in as little as 3 minutes with a no-obligation cash offer.
Estimated market value
$2,259,900
- New York
- Nassau County
- Roslyn
- 11576
- 74 Woods Drive
Nearby cities
Nearby neighborhoods
Nearby zip codes
Other Roslyn Topics
