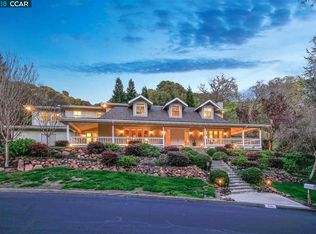
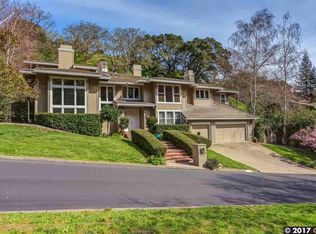
Welcome to 74 Yarrow Valley Lane! Experience timeless elegance and resort-style living in this beautiful Mediterranean estate nestled in one of Orinda’s most desirable neighborhoods Orinda Downs. Designed for both everyday comfort and exceptional entertaining. Property Highlights: Spacious and remodeled chef’s kitchen with updated finishes and open connection to the family room designed for comfortable everyday living and entertaining. Elegant formal living room with vaulted wood-beamed ceilings and fireplace. Formal dining room with beautiful arched oak windows and natural light. Glass-enclosed sun room overlooking serene redwood and oak tree views. Exceptional indoor-outdoor flow throughout the home Bedroom & Bath Features: 4 spacious upstairs bedrooms Luxurious primary suite features a sitting area and fireplace. Spa-inspired bathroom with dual vanities, Jacuzzi soaking tub and a walk-in closet. Flexible 5th bedroom or home office ideal for remote work, guests, or multigenerational living on main level. Renovated powder room with stylish modern updates. Large recreation/media room with built-in entertainment center, wine cellar perfect for collectors and entertaining, ample storage and flexible living space. Outdoor & Lifestyle Features: Resort-style swimming pool with swim-up marble bar, built-in barbecue and spacious entertaining deck, private setting surrounded by mature landscaping and trees. EV charging station in garage. Desirable Orinda Downs location with access to top-rated schools, hiking trails, downtown dining, and BART commuting access This exceptional property offers the perfect blend of luxury, privacy, architectural charm, and California indoor-outdoor living in the heart of Orinda.
Sold for $3,200,000
Zillow last checked:
Listing updated:
Bought with:
Julie Long, DRE #01399634
Coldwell Banker
Source: CCAR,MLS#: 41134225
Price history
| Date | Event | Price |
|---|---|---|
| 9/17/2026 | Sold | $3,200,000-5.7%$689/sqft |
Source:  CCAR #41134225 Report a problem CCAR #41134225 Report a problem | ||
| 8/20/2026 | Pending sale | $3,395,000$731/sqft |
Source: CCAR #41134225 Report a problem | ||
| 8/15/2026 | Price change | $3,395,000-8.2%$731/sqft |
Source: CCAR #41134225 Report a problem | ||
| 5/15/2026 | Listed for sale | $3,700,000-7.5%$797/sqft |
Source: CCAR #41134225 Report a problem | ||
| 4/11/2024 | Listing removed | -- |
Source: Zillow Rentals Report a problem | ||
| 3/15/2024 | Listed for rent | $11,000$2/sqft |
Source: Zillow Rentals Report a problem | ||
| 2/4/2024 | Listing removed | -- |
Source: Zillow Rentals Report a problem | ||
| 10/26/2023 | Listed for rent | $11,000+10%$2/sqft |
Source: Zillow Rentals Report a problem | ||
| 9/25/2023 | Listing removed | -- |
Source: Zillow Rentals Report a problem | ||
| 9/15/2023 | Listed for rent | $10,000-16.7%$2/sqft |
Source: Zillow Rentals Report a problem | ||
| 9/13/2023 | Listing removed | -- |
Source:  bridgeMLS/CCAR/Bay East AOR #41022997 Report a problem bridgeMLS/CCAR/Bay East AOR #41022997 Report a problem | ||
| 7/10/2023 | Listed for sale | $3,999,000$861/sqft |
Source: bridgeMLS/CCAR/Bay East AOR #41022997 Report a problem | ||
| 7/10/2023 | Listing removed | -- |
Source: Zillow Rentals Report a problem | ||
| 5/8/2023 | Listed for rent | $12,000$3/sqft |
Source: Zillow Rentals Report a problem | ||
| 5/8/2023 | Listing removed | -- |
Source: bridgeMLS/CCAR/Bay East AOR #41022997 Report a problem | ||
| 3/31/2023 | Listed for sale | $3,999,0000%$861/sqft |
Source: bridgeMLS/CCAR/Bay East AOR #41022997 Report a problem | ||
| 11/15/2022 | Listing removed | -- |
Source: bridgeMLS/CCAR/Bay East AOR #41003766 Report a problem | ||
| 10/6/2022 | Price change | $3,999,999-5.9%$861/sqft |
Source: bridgeMLS/CCAR/Bay East AOR #41003766 Report a problem | ||
| 9/18/2022 | Price change | $4,250,000-5.6%$915/sqft |
Source: bridgeMLS/CCAR/Bay East AOR #41003766 Report a problem | ||
| 8/1/2022 | Listed for sale | $4,500,000$969/sqft |
Source: bridgeMLS/CCAR/Bay East AOR #41003766 Report a problem | ||
| 7/1/2022 | Listing removed | $4,500,000$969/sqft |
Source: bridgeMLS/CCAR/Bay East AOR #40996366 Report a problem | ||
| 6/24/2022 | Price change | $4,500,000+15.4%$969/sqft |
Source: bridgeMLS/CCAR/Bay East AOR #40996366 Report a problem | ||
| 6/6/2022 | Listed for sale | $3,900,000$840/sqft |
Source: bridgeMLS/CCAR/Bay East AOR #40996366 Report a problem | ||
Get a cash offer in 3 minutes
Find out how much your home could sell for in as little as 3 minutes with a no-obligation cash offer.
Estimated market value
$3,195,000
