Welcome to 740 13th Avenue North, a quintessential, modern-traditional home in the heart of Crescent Lake in St. Petersburg, FL. This home presents a rare opportunity to own a beautifully updated pool home steps from stunning Crescent Lake park- complete with 2 mile walking trail, playground, dog park, wide open field for sports & relaxation, and pickleball and tennis courts. Featuring 4 bedrooms (including converted bonus room space- perfect for an in-law or guest suite), 3.5 baths, 2,728 SF, two home office spaces, formal dining room, and family room complete with wood-burning fireplace. The modern kitchen is a highlight of the home with marble countertops, stainless steel appliances, wall-mounted pot filler, and prep island. Upstairs you will find the primary suite with newly renovated bath, plus two additional bedrooms with Jack and Jill bath. The backyard is fully equipped for entertaining with ample brick paver patio area, turf yard for zero maintenance, lush landscaping, dry sauna, gas-heated, pebble-tech, saltwater pool, multiple storage units, and backyard bar. Additional features include, steam shower & kitchenette in bonus room/guest suite, indoor laundry, new dishwasher, disposal and microwave (2022), tankless hot water heater (2022), updated AC units (2017, 2023), updated electrical panel (2022), EV adapter in front driveway, and well system for irrigation (2023). This home is located in a NON-FLOOD zone and sustained ZERO damage from hurricanes Milton & Helene. The attached garage was converted by previous owners into a 20x30 bonus room which the current owners remodeled to include an office with walk-in closet, kitchenette, indoor laundry and ample closet space. This can be converted back to a garage if desired. Located in desirable Crescent Lake and the minutes to everything vibrant downtown St. Pete has to offer- world class restaurants, museums, parks, and more.
Sold for $1,120,000
$1,120,000
740 13TH AVENUE N, ST PETERSBURG, FL 33701
4beds
2,728sqft
Single Family Residence
Built in 1939
6,490 Square Feet Lot
$1,076,300 Zestimate®
$411/sqft
$6,239 Estimated rent
Home value
$1,076,300
$969,000 - $1.19M
$6,239/mo
Zestimate® history
Owner options
List your home for rent
$6,239/mo
Rent Zestimate®
Find your next renter with Zillow Rental Manager. Plus, with online applications, you can quickly screen prospective tenants – for free.
$6,239/mo
Rent Zestimate®
Refinance and save
$7,823/mo
Est. payment
Refinancing to a lower rate could help reduce your monthly payments and save thousands over the life of the loan.
$7,823/mo
Est. payment
Explore your selling options
Work with a Zillow partner agent
Leverage their expertise and Zillow's premium Showcase listings to get your home seen by more buyers.
Get startedList with your own agent
Get your home in front of millions of buyers by listing it on Zillow.
Learn how to do itSell it yourself
Take full control of how buyers see your home on Zillow by listing For Sale by Owner (FSBO).
List your homeWhat's special
Prep islandGas-heated pebble-tech saltwater poolUpdated ac unitsJack and jill bathDry saunaMarble countertopsIndoor laundry
Zillow last checked:
Listing updated:
Listed by:
Bekah Rush 813-917-4544,
COMPASS FLORIDA LLC 727-339-7902,
Jerilyn Rush 813-927-6795,
COMPASS FLORIDA LLC
Bought with:
Larry Lipper, 3453220
LUXURY & BEACH REALTY INC
Source: Stellar MLS,MLS#: TB8343190 Originating MLS: Suncoast Tampa
Originating MLS: Suncoast Tampa
Facts & features
Interior
Bedrooms & bathrooms
- Bedrooms: 4
- Bathrooms: 4
- Full bathrooms: 3
- 1/2 bathrooms: 1
Rooms
- Room types: Attic, Bonus Room, Den/Library/Office, Dining Room, Garage Apartment, Utility Room
Primary bedroom
- Features: Built-in Closet
- Level: Second
- Area: 273 Square Feet
- Dimensions: 21x13
Bedroom 1
- Features: Built-in Closet
- Level: Second
- Area: 182 Square Feet
- Dimensions: 13x14
Bedroom 2
- Features: Built-in Closet
- Level: Second
- Area: 168 Square Feet
- Dimensions: 12x14
Bonus room
- Features: Built-in Closet
- Level: First
- Area: 660 Square Feet
- Dimensions: 33x20
Florida room
- Level: First
- Area: 144 Square Feet
- Dimensions: 8x18
Kitchen
- Level: First
- Area: 195 Square Feet
- Dimensions: 13x15
Living room
- Level: First
- Area: 273 Square Feet
- Dimensions: 13x21
Heating
- Central
Cooling
- Central Air
Appliances
- Included: Dishwasher, Disposal, Dryer, Microwave, Range, Refrigerator, Washer
- Laundry: Inside
Features
- Built-in Features, Ceiling Fan(s), PrimaryBedroom Upstairs, Stone Counters, Thermostat, Walk-In Closet(s), In-Law Floorplan
- Flooring: Tile, Hardwood
- Windows: Window Treatments
- Has fireplace: Yes
- Fireplace features: Family Room, Wood Burning
Interior area
- Total structure area: 2,800
- Total interior livable area: 2,728 sqft
Property
Parking
- Parking features: Driveway, On Street
- Has uncovered spaces: Yes
Features
- Levels: Two
- Stories: 2
- Patio & porch: Front Porch, Patio, Porch
- Exterior features: Irrigation System, Rain Gutters, Sauna, Sidewalk, Storage
- Has private pool: Yes
- Pool features: Child Safety Fence, Heated, In Ground, Lighting, Pool Sweep
- Fencing: Fenced,Vinyl,Wood
- Has view: Yes
- View description: Pool
Lot
- Size: 6,490 Square Feet
- Dimensions: 85 x 79
- Features: City Lot, In County, Landscaped, Sidewalk
- Residential vegetation: Mature Landscaping, Trees/Landscaped
Details
- Additional structures: Cabana, Shed(s), Storage
- Parcel number: 183117188460000180
- Zoning: SFR
- Special conditions: None
Construction
Type & style
- Home type: SingleFamily
- Architectural style: Colonial,Craftsman
- Property subtype: Single Family Residence
Materials
- Block, Brick, Stucco
- Foundation: Crawlspace
- Roof: Shingle
Condition
- New construction: No
- Year built: 1939
Utilities & green energy
- Sewer: Public Sewer
- Water: Public
- Utilities for property: BB/HS Internet Available, Electricity Connected, Sewer Connected, Sprinkler Well, Street Lights
Community & HOA
Community
- Features: Dog Park, Park, Playground, Sidewalks, Tennis Court(s)
- Pet fee: $0 monthly
- Subdivision: CRESCENT LAKE PARK SUB
HOA
- Has HOA: No
Location
- Region: Saint Petersburg
Financial & listing details
- Price per square foot: $411/sqft
- Tax assessed value: $958,130
- Annual tax amount: $15,003
- Date on market: 2/3/2025
- Cumulative days on market: 44 days
- Listing terms: Cash,Conventional,FHA,VA Loan
- Ownership: Fee Simple
- Total actual rent: 0
- Electric utility on property: Yes
- Road surface type: Brick
Price history
| Date | Event | Price |
|---|---|---|
| 4/2/2025 | Sold | $1,120,000-10.4%$411/sqft |
Source:  Stellar MLS #TB8343190 Report a problem Stellar MLS #TB8343190 Report a problem | ||
| 3/21/2025 | Pending sale | $1,250,000$458/sqft |
Source: Stellar MLS #TB8343190 Report a problem | ||
| 3/10/2025 | Price change | $1,250,000-3.5%$458/sqft |
Source: Stellar MLS #TB8343190 Report a problem | ||
| 2/13/2025 | Price change | $1,295,000-5.8%$475/sqft |
Source: Stellar MLS #TB8343190 Report a problem | ||
| 2/3/2025 | Listed for sale | $1,375,000+39.6%$504/sqft |
Source: Stellar MLS #TB8343190 Report a problem | ||
| 2/1/2022 | Sold | $985,000$361/sqft |
Source: Public Record Report a problem | ||
| 12/18/2021 | Pending sale | $985,000$361/sqft |
Source: Stellar MLS #U8145427 Report a problem | ||
| 12/9/2021 | Listed for sale | $985,000+64.2%$361/sqft |
Source: Stellar MLS #U8145427 Report a problem | ||
| 4/8/2019 | Sold | $600,000-1.6%$220/sqft |
Source: Public Record Report a problem | ||
| 3/8/2019 | Pending sale | $610,000$224/sqft |
Source: Smith & Associates Real Estate #T3103332 Report a problem | ||
| 2/22/2019 | Price change | $610,000-1.6%$224/sqft |
Source: Smith & Associates Real Estate #T3103332 Report a problem | ||
| 1/18/2019 | Price change | $620,000-1.6%$227/sqft |
Source: Smith & Associates Real Estate #T3103332 Report a problem | ||
| 11/30/2018 | Price change | $630,000-0.8%$231/sqft |
Source: Smith & Associates Real Estate #T3103332 Report a problem | ||
| 9/7/2018 | Price change | $635,000-1.6%$233/sqft |
Source: Smith & Associates Real Estate #T3103332 Report a problem | ||
| 8/27/2018 | Price change | $645,000-1.5%$236/sqft |
Source: Smith & Associates Real Estate #T3103332 Report a problem | ||
| 7/2/2018 | Pending sale | $655,000$240/sqft |
Source: Smith & Associates Real Estate #T3103332 Report a problem | ||
| 6/23/2018 | Listed for sale | $655,000$240/sqft |
Source: Smith & Associates Real Estate #T3103332 Report a problem | ||
| 6/13/2018 | Pending sale | $655,000$240/sqft |
Source: Smith & Associates Real Estate #T3103332 Report a problem | ||
| 5/25/2018 | Price change | $655,000-2.2%$240/sqft |
Source: Smith & Associates Real Estate #T3103332 Report a problem | ||
| 5/18/2018 | Price change | $670,000-0.7%$246/sqft |
Source: Smith & Associates Real Estate #T3103332 Report a problem | ||
| 4/26/2018 | Listed for sale | $675,000+35%$247/sqft |
Source: SMITH & ASSOCIATES REAL ESTATE #T3103332 Report a problem | ||
| 6/1/2016 | Sold | $500,000-4.7%$183/sqft |
Source: Stellar MLS #T2802207 Report a problem | ||
| 5/10/2016 | Listed for sale | $524,900$192/sqft |
Source: SEXAUER REAL ESTATE INTL. #T2802207 Report a problem | ||
| 4/4/2016 | Pending sale | $524,900$192/sqft |
Source: SEXAUER REAL ESTATE INTL. #T2802207 Report a problem | ||
| 3/30/2016 | Price change | $524,900-4.5%$192/sqft |
Source: SEXAUER REAL ESTATE INTL. #T2802207 Report a problem | ||
| 2/14/2016 | Listed for sale | $549,900+281.9%$202/sqft |
Source: SEXAUER REAL ESTATE INTL. #T2802207 Report a problem | ||
| 9/2/2011 | Sold | $144,000-65.2%$53/sqft |
Source: Public Record Report a problem | ||
| 2/2/2011 | Sold | $413,900+14.7%$152/sqft |
Source: Public Record Report a problem | ||
| 2/16/2005 | Sold | $361,000$132/sqft |
Source: Public Record Report a problem | ||
Public tax history
| Year | Property taxes | Tax assessment |
|---|---|---|
| 2025 | $15,782 +5.2% | $834,874 +2.9% |
| 2024 | $15,004 +1.4% | $811,345 +3% |
| 2023 | $14,799 +41.8% | $787,714 +39.7% |
| 2022 | $10,440 -1.6% | $563,704 +3% |
| 2021 | $10,612 -0.2% | $547,285 +1.4% |
| 2020 | $10,634 +36.2% | $539,729 +33.4% |
| 2019 | $7,807 | $404,503 +3.4% |
| 2018 | $7,807 +3% | $391,257 +11.5% |
| 2017 | $7,579 +132.1% | $350,941 +87.2% |
| 2016 | $3,265 +35.7% | $187,420 +27.4% |
| 2015 | $2,406 +0.7% | $147,073 +0.8% |
| 2014 | $2,390 +0.9% | $145,906 +1.5% |
| 2013 | $2,368 +2.2% | $143,750 +1.7% |
| 2012 | $2,318 | $141,347 -18.4% |
| 2011 | -- | $173,252 -10.5% |
| 2010 | -- | $193,520 -14.7% |
| 2009 | -- | $227,002 -24.3% |
| 2008 | $5,581 | $299,700 -2.8% |
| 2007 | -- | $308,400 +12.2% |
| 2005 | -- | $274,900 +25.4% |
| 2004 | $1,582 +10% | $219,200 +15.1% |
| 2003 | $1,438 +4.2% | $190,500 +1.2% |
| 2002 | $1,380 | $188,300 +18.9% |
| 2001 | $1,380 +4.1% | $158,400 +47.3% |
| 2000 | $1,326 | $107,500 |
Find assessor info on the county website
Neighborhood: Crescent Lake
Nearby homes
- $941,2003 bd2 ba1.8k sqft750 13th Ave N, Saint Petersburg, FL 33701Off Market
- $730,000-- bd1 ba2.1k sqft720 13th Ave N, Saint Petersburg, FL 33701Off Market
- $489,6003 bd2 ba1.6k sqft727 13th Ave N, St Petersburg, FL 33701Off Market
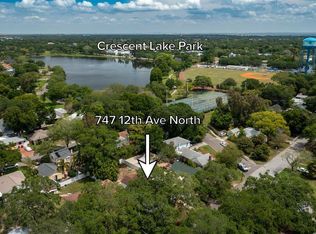
- $901,5003 bd2 ba1.6k sqft747 12th Ave N, Saint Petersburg, FL 33701Off Market
- $1,128,7004 bd4 ba3.2k sqft763 12th Ave N, Saint Petersburg, FL 33701Off Market
- $466,7002 bd1 ba1.2k sqft737 13th Ave N, Saint Petersburg, FL 33701Off Market
- $714,9003 bd2 ba1.4k sqft747 13th Ave N, Saint Petersburg, FL 33701Off Market
- $539,100-- bd2 ba1.1k sqft737 12th Ave N, Saint Petersburg, FL 33701Off Market
Nearby schools
GreatSchools rating
- 5/10Woodlawn Elementary SchoolGrades: PK-5Distance: 0.8 mi
- 5/10John Hopkins Middle SchoolGrades: 6-8Distance: 1.7 mi
- 6/10St. Petersburg High SchoolGrades: 9-12Distance: 1.6 mi
Schools provided by the listing agent
- Elementary: Woodlawn Elementary-PN
- Middle: John Hopkins Middle-PN
- High: St. Petersburg High-PN
Source: Stellar MLS. This data may not be complete. We recommend contacting the local school district to confirm school assignments for this home.
Get a cash offer in 3 minutes
Find out how much your home could sell for in as little as 3 minutes with a no-obligation cash offer.
Estimated market value
$1,076,300
Get a cash offer in 3 minutes
Find out how much your home could sell for in as little as 3 minutes with a no-obligation cash offer.
Estimated market value
$1,076,300
- Florida
- Pinellas County
- Saint Petersburg
- 33701
- Crescent Lake
- 740 13TH AVENUE N
Nearby cities
Nearby neighborhoods
Nearby zip codes
Other Saint Petersburg Topics
- Apartments for Rent in 33701
- Houses for Sale in 33701
- Houses for Rent in 33701
- 33701 Real Estate
- Saint Petersburg Condos
- Houses for Sale in Saint Petersburg
- Newest Listings in Saint Petersburg
- Saint Petersburg Home Values
- Saint Petersburg Real Estate Agents
- Saint Petersburg Refinance
- Saint Petersburg Mortgage Rates
