Skip main navigation
Pending inspectionErrorPrice cut: $100K (7/7)
$1,399,950
3beds
4,083sqft

740 9th Avenue, Fox Island, WA 98333

3beds
4,083sqft
Single family residence
Built in 2010
3.48 Acres
3 Attached garage spaces
$343 price/sqft

What's special

Premium constructionGeothermal heating and coolingAda compatibleHardwood flooringAutomatic whole-house generatorMostly rambler-style layoutQuiet cul-de-sac

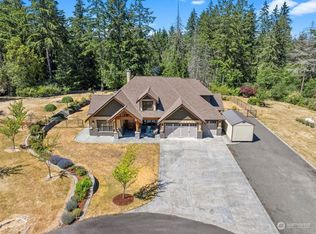
HUGE PRICE DROP! Amazing value for this custom-built Fox Island retreat tucked at the end of a quiet cul-de-sac on a private, 3.48 acre setting. Surrounded by mature trees, gardens, fruit trees, and natural privacy, this property offers the peaceful island lifestyle people come to Fox Island to find. Built with ...

52 days
|
1,055
|
48
|
Source: NWMLS as distributed by MLS GRID,MLS#: 2527153MLS Logo
Travel times

Living Room

Kitchen

Primary Bedroom

Zillow last checked:

Listing updated:

Listed by:

Matthew Gerrish,

Premier Real Estate Partners

Source: NWMLS as distributed by MLS GRID,MLS#: 2527153MLS Logo

Facts & features

Interior

Bedrooms & bathrooms
  • Bedrooms: 3
  • Bathrooms: 4
  • Full bathrooms: 1
  • 3/4 bathrooms: 2
  • 1/2 bathrooms: 1
  • Main level bathrooms: 4
  • Main level bedrooms: 3
Primary bedroom
  • Level: Main
Bedroom
  • Level: Main
Bedroom
  • Level: Main
Bathroom three quarter
  • Level: Main
Bathroom full
  • Level: Main
Bathroom three quarter
  • Level: Main
Other
  • Level: Main
Den office
  • Level: Second
Dining room
  • Level: Main
Entry hall
  • Level: Main
Great room
  • Level: Main
Kitchen with eating space
  • Level: Main
Utility room
  • Level: Main
Heating
  • Fireplace, 90%+ High Efficiency, Electric, Geothermal, Propane
Cooling
  • Has cooling: Yes
Appliances
  • Included: Dishwasher, Dryer, Microwave, Refrigerator, Stove(s)/Range(s), Washer, Dishwasher(s), Dryer(s), Microwave(s), Refrigerator(s), Washer(s)
Features
  • Bath Off Primary, Ceiling Fan(s), Dining Room, High Tech Cabling, Pantry
  • Flooring: Ceramic Tile, Hardwood
  • Doors: French Doors
  • Basement: None
  • Number of fireplaces: 1
  • Fireplace features: Gas, Main Level: 1, Fireplace
Interior area
  • Total structure area: 4,083
  • Total interior livable area: 4,083 sqft

Property

Parking
  • Total spaces: 3
  • Parking features: Attached Garage, RV Parking
  • Has attached garage: Yes
  • Covered spaces: 3
Features
  • Levels: One and One Half
  • Stories: 1
  • Entry location: Main
  • Patio & porch: Second Primary Bedroom, Bath Off Primary, Ceiling Fan(s), Dining Room, Fireplace, French Doors, High Tech Cabling, Pantry, Walk-In Closet(s), Wired for Generator
  • Has view: Yes
  • View description: Territorial
Lot
  • Size: 3.48 Acres
  • Features: Cul-De-Sac, Dead End Street, Paved, Secluded, Deck, Fenced-Fully, High Speed Internet, Propane, RV Parking, Shop, Sprinkler System
  • Topography: Level
  • Residential vegetation: Fruit Trees, Garden Space
Details
  • Parcel number: 0120016018
  • Special conditions: Standard
  • Other equipment: Wired for Generator

Construction

Type & style
  • Home type: SingleFamily
  • Architectural style: 1 1/2 Story
  • Property subtype: Single Family Residence
Materials
  • Brick, Cement Planked, Cement Plank
  • Foundation: Poured Concrete
  • Roof: Composition
Condition
  • Year built: 2010

Utilities & green energy

  • Electric: Company: Peninsula
  • Sewer: Septic Tank, Company: septic
  • Water: Public, Company: Fox Island Water

Community & HOA

Community
  • Subdivision: Fox Island
Location
  • Region: Fox Island

Financial & listing details

  • Price per square foot: $343/sqft
  • Tax assessed value: $1,263,300
  • Annual tax amount: $12,282
  • Date on market: 5/21/2026
  • Cumulative days on market: 53 days
  • Listing terms: Conventional,FHA,VA Loan
  • Inclusions: Dishwasher(s), Dryer(s), Microwave(s), Refrigerator(s), Stove(s)/Range(s), Washer(s)

Price history

DateEventPrice
7/12/2026Pending sale$1,399,950$343/sqft
Source: NWMLS as distributed by MLS GRID #2527153 Report a problem
7/7/2026Price change$1,399,950-6.7%$343/sqft
Source: NWMLS as distributed by MLS GRID #2527153 Report a problem
5/22/2026Listed for sale$1,499,950+78.6%$367/sqft
Source: NWMLS as distributed by MLS GRID #2527153 Report a problem
8/10/2017Sold$840,000$206/sqft
Source: NWMLS as distributed by MLS GRID #1117663 Report a problem

Public tax history

YearProperty taxesTax assessment
2024$11,801 +5%$1,263,300 +6.5%
2023$11,237 +3.7%$1,186,000 -2.5%
2022$10,840 +12.9%$1,216,500 +26.5%
2021$9,599 +18.3%$961,800 +20.5%
2019$8,115 -2.1%$798,200 +5.2%
2018$8,293 +15.7%$758,900 +7.1%
2017$7,169 +15%$708,500 +25.8%
2016$6,231 $563,000 +9.3%
2014$6,231 -2.1%$515,000 +4.5%
2013$6,364 $492,600 -4.5%
2012-- $515,800 -1.8%
2011-- $525,500

Find assessor info on the county website

Monthly payment

Est. payment
$8,126/mo
Principal & interest
$7099
Property taxes
$1027
More affordability toolsChevron Right

Estimated market value

$1,368,700

$1.30M - $1.44M

$4,985/mo

Climate risks

Explore flood, wildfire, and other predictive climate risk information for this property on First Street®️.

Neighborhood: 98333

Nearby schools

Voyager Elementary School
Grades K-55.1 miles
8/10
GreatSchools® Rating
Test Score Rating
9/10
Student Progress Rating
7/10
Kopachuck Middle School
Grades 6-84.5 miles
9/10
GreatSchools® Rating
Test Score Rating
9/10
Student Progress Rating
8/10
Gig Harbor High School
Grades 9-125.6 miles
9/10
GreatSchools® Rating
Test Score Rating
9/10
College Readiness Rating
9/10