Skip main navigation
Closed
  • $410,000

    740 Alcoa Ln, Hoffman Estates, IL 60169

    3beds
    1,290sqft
    Single Family Residence
    Built in 1965
    9,578.84 Square Feet Lot
    $439,600 Zestimate®
    $318/sqft
    $2,982 Estimated rent

    Home value

    $439,600

    $418,000 - $462,000

    $2,982/mo

    Zestimate® history
    Loading
    Loading...

    Owner options

    List your home for rent

    $2,982/mo

    Rent Zestimate®

    Find your next renter with Zillow Rental Manager. Plus, with online applications, you can quickly screen prospective tenants – for free.

    Learn more

    $2,982/mo

    Rent Zestimate®

    Refinance and save

    $2,884/mo

    Est. payment

    Refinancing to a lower rate could help reduce your monthly payments and save thousands over the life of the loan.

    See today's rates

    $2,884/mo

    Est. payment

    Explore your selling options

    Work with a Zillow partner agent

    Leverage their expertise and Zillow's premium Showcase listings to get your home seen by more buyers.

    Get started

    List with your own agent

    Get your home in front of millions of buyers by listing it on Zillow.

    Learn how to do it

    Sell it yourself

    Take full control of how buyers see your home on Zillow by listing For Sale by Owner (FSBO).

    List your home

    What's special

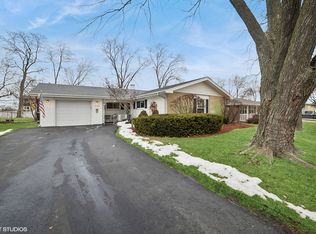
    Welcome to this beautiful and inviting ranch-style home! With 3 bedrooms, 2 full bathrooms, and many recent updates, this property has it all. As you enter, you're greeted by a tastefully updated interior featuring modern colors, light fixtures, and finishes. The heart of the home is its stunning kitchen, showcasing sleek cabinets, Corian countertops, stainless steel appliances, and a stylish glass tile backsplash. The dishwasher was upgraded in 2021. Adjacent to the kitchen is a cozy seating area, perfect for casual dining or morning coffee. From the kitchen, step out onto the covered patio with pergola (installed in 2021) and into the beautifully landscaped backyard. There is a vegetable garden, additional seating areas, and a large shed for all your storage needs (2018). The new fence was installed in 2019. Whether you are hosting summer barbecues or simply enjoying a quiet evening outdoors, this space is sure to impress. The spacious living and dining area boasts ample natural light, thanks to large windows highlighting the modern aesthetic. The master bedroom, with its walk-in closet and en-suite bath, provides a serene retreat at the end of the day. Two additional bedrooms and another full bath offer plenty of space for family and guests. Both bathrooms are updated with beautiful tile and modern finishes (2018 & 2020). There is also a dedicated laundry room with a sink and a large one-car garage with a shelving system and plenty of storage. Completing the picture, a new driveway was installed in 2023, ensuring easy access and adding to the curb appeal. Enjoy the great location and proximity to shops, restaurants, and entertainment options. Don't miss your chance to make this meticulously maintained property your own. Schedule a showing today and prepare to fall in love! Multiple offers received. Highest and best due by Saturday (04/13/24) at 6 PM

    Zillow last checked:

    Listing updated:

    Listing courtesy of:

    Marcin Krempa, ABR,E-PRO,GRI,PSA 773-719-0584,

    RE/MAX Premier,

    Gabriela Prochowicz 773-526-3520,

    RE/MAX Premier

    Bought with:

    Nadejda Levin

    Barr Agency, Inc

    Source: MRED as distributed by MLS GRID,MLS#: 12024503MLS Logo

    Facts & features

    Interior

    Bedrooms & bathrooms
    • Bedrooms: 3
    • Bathrooms: 2
    • Full bathrooms: 2
    Primary bedroom
    • Features: Flooring (Wood Laminate), Bathroom (Full)
    • Level: Main
    • Area: 154 Square Feet
    • Dimensions: 14X11
    Bedroom 2
    • Features: Flooring (Wood Laminate)
    • Level: Main
    • Area: 130 Square Feet
    • Dimensions: 13X10
    Bedroom 3
    • Features: Flooring (Wood Laminate)
    • Level: Main
    • Area: 90 Square Feet
    • Dimensions: 10X9
    Dining room
    • Features: Flooring (Wood Laminate)
    • Level: Main
    • Area: 99 Square Feet
    • Dimensions: 11X9
    Foyer
    • Level: Main
    • Area: 60 Square Feet
    • Dimensions: 10X06
    Kitchen
    • Features: Kitchen (Eating Area-Table Space), Flooring (Ceramic Tile)
    • Level: Main
    • Area: 209 Square Feet
    • Dimensions: 19X11
    Laundry
    • Features: Flooring (Ceramic Tile)
    • Level: Main
    • Area: 60 Square Feet
    • Dimensions: 10X6
    Living room
    • Features: Flooring (Wood Laminate)
    • Level: Main
    • Area: 210 Square Feet
    • Dimensions: 15X14
    Other
    • Level: Main
    • Area: 25 Square Feet
    • Dimensions: 5X5
    Heating
    • Natural Gas, Forced Air
    Cooling
    • Central Air
    Appliances
    • Included: Range, Microwave, Dishwasher, Refrigerator, Washer, Dryer, Stainless Steel Appliance(s), Humidifier
    • Laundry: Sink
    Features
    • Walk-In Closet(s)
    • Flooring: Laminate
    • Basement: None
    Interior area
    • Total structure area: 0
    • Total interior livable area: 1,290 sqft

    Property

    Parking
    • Total spaces: 1
    • Parking features: Asphalt, Garage Door Opener, On Site, Garage Owned, Attached, Garage
    • Attached garage spaces: 1
    • Has uncovered spaces: Yes
    Accessibility
    • Accessibility features: No Disability Access
    Features
    • Stories: 1
    • Patio & porch: Deck
    • Fencing: Fenced
    Lot
    • Size: 9,578 sqft
    • Dimensions: 69X150X64X152
    • Features: Garden
    Details
    • Additional structures: Pergola, Shed(s)
    • Parcel number: 07162110150000
    • Special conditions: None

    Construction

    Type & style
    • Home type: SingleFamily
    • Architectural style: Ranch
    • Property subtype: Single Family Residence
    Materials
    • Vinyl Siding
    • Foundation: Concrete Perimeter
    • Roof: Asphalt
    Condition
    • New construction: No
    • Year built: 1965

    Utilities & green energy

    • Electric: Circuit Breakers
    • Sewer: Public Sewer
    • Water: Public

    Community & neighborhood

    Security
    • Security features: Carbon Monoxide Detector(s)
    Community
    • Community features: Curbs, Sidewalks, Street Paved
    Location
    • Region: Hoffman Estates

    HOA & financial

    HOA
    • Services included: None

    Other

    Other facts
    • Listing terms: Conventional
    • Ownership: Fee Simple

    Price history

    DateEventPrice
    5/14/2024Sold$410,000+7.9%$318/sqft
    Source: MRED as distributed by MLS GRID #12024503 Report a problem
    4/14/2024Contingent$379,900$294/sqft
    Source: MRED as distributed by MLS GRID #12024503 Report a problem
    4/10/2024Listed for sale$379,900+97.9%$294/sqft
    Source: MRED as distributed by MLS GRID #12024503 Report a problem
    10/20/2015Sold$192,000$149/sqft
    Source: Public Record Report a problem
    8/14/2015Sold$192,000-4%$149/sqft
    Source: MRED as distributed by MLS GRID #08978713 Report a problem
    7/18/2015Pending sale$199,900$155/sqft
    Source: Coldwell Banker Residential Brokerage - Schaumburg #08978713 Report a problem
    7/11/2015Listed for sale$199,900+21.9%$155/sqft
    Source: Coldwell Banker Residential Brokerage - Schaumburg #08978713 Report a problem
    4/19/2000Sold$164,000+21.5%$127/sqft
    Source: Public Record Report a problem
    8/2/1999Sold$135,000$105/sqft
    Source: Public Record Report a problem

    Public tax history

    YearProperty taxesTax assessment
    2024-- $22,558 +0%
    2023$3,979 +0.2%$22,557
    2022$3,973 -9%$22,557 +18.6%
    2021$4,364 -16.2%$19,019
    2020$5,208 -0.8%$19,019 -11%
    2019$5,252 +16.5%$21,370 +23.8%
    2018$4,510 +1.4%$17,266
    2017$4,449 +1.1%$17,266
    2016$4,400 +4.3%$17,266 +9.6%
    2015$4,218 -14.5%$15,755 -13.5%
    2014$4,933 +3%$18,205
    2013$4,789 -3.6%$18,205 -10%
    2012$4,966 +2.3%$20,239
    2011$4,855 +4.1%$20,239
    2010$4,665 +3.1%$20,239 -18.1%
    2009$4,524 +26.7%$24,709 -4%
    2008$3,570 +5.8%$25,739
    2007$3,373 -7.3%$25,739 +24%
    2006$3,637 +8.6%$20,755
    2005$3,350 +4.4%$20,755
    2004$3,210 -0.2%$20,755 +26.6%
    2003$3,216 +5%$16,396
    2002$3,062 +16%$16,396
    2001$2,639 +1.9%$16,396 +18.8%
    2000$2,590 $13,806
    1999-- $13,806

    Find assessor info on the county website

    Neighborhood: 60169

    Nearby schools

    GreatSchools rating
    Schools provided by the listing agent
    • Elementary: Lakeview Elementary School
    • Middle: Keller Junior High School
    • High: J B Conant High School
    • District: 54

    Source: MRED as distributed by MLS GRID. This data may not be complete. We recommend contacting the local school district to confirm school assignments for this home.

    Get a cash offer in 3 minutes
    Find out how much your home could sell for in as little as 3 minutes with a no-obligation cash offer.
    Estimated market value
    $439,600
    Get a cash offer in 3 minutes
    Find out how much your home could sell for in as little as 3 minutes with a no-obligation cash offer.
    Estimated market value
    $439,600