Peaceful, private, and full of character, 740 Alex Marlow Road is the kind of property that invites you to slow down and enjoy the setting. Situated on 1.49 mostly level acres beneath towering old-growth trees, this newly renovated 3-bedroom, 2-bath home pairs beautiful countryside views and plenty of usable outdoor space with a warm and welcoming interior. The 1,680-square-foot open-concept floor plan features refinished hardwood floors, exposed ceiling beams, a stone fireplace, fresh paint, and a renovated kitchen with wood-grain cabinetry, hard-surface countertops, stainless steel appliances, and a butcher-block island. The primary suite offers a private bath with double vanity, while the home's metal roof, rough-sawn board-and-batten siding, and expansive covered porches add character inside and out. With a large detached storage shed and plenty of room for gardening, animals, play, or simply relaxing under the trees, this property offers an appealing blend of comfort, charm, and country living.**Seller is willing to owner finance with reasonable down payment.
(Information is deemed reliable but not guaranteed. Buyer should verify any information of concern, including but not limited to schools and square footage)
Contingent
$332,500
740 Alex Marlow Rd, Hillsboro, TN 37342
3beds
1,680sqft
Single Family Residence
Built in 1991
1.44 Acres Lot
$325,800 Zestimate®
$198/sqft
$-- HOA
What's special
Refinished hardwood floorsLarge detached storage shedStone fireplaceMetal roofFresh paintRough-sawn board-and-batten sidingButcher-block island
- 21 days
- 754
- 73
Zillow last checked:
Listing updated:
Listed by:
Daniel J Staub 423-486-4929,
Keller Williams Realty 423-664-1900,
Todd Caroland 423-314-0577,
Keller Williams Realty
Source: Greater Chattanooga Realtors,MLS#: 1542681
Facts & features
Interior
Bedrooms & bathrooms
- Bedrooms: 3
- Bathrooms: 2
- Full bathrooms: 2
Heating
- Electric
Cooling
- Central Air, Electric
Appliances
- Included: Dishwasher, Free-Standing Electric Range, Microwave, Refrigerator
Features
- Flooring: Hardwood, Luxury Vinyl
- Has basement: No
- Has fireplace: No
Interior area
- Total structure area: 1,680
- Total interior livable area: 1,680 sqft
- Finished area above ground: 1,680
Property
Parking
- Parking features: Driveway, Off Street
Features
- Levels: One
- Patio & porch: Covered, Front Porch, Rear Porch
- Exterior features: Fire Pit
- Has view: Yes
Lot
- Size: 1.44 Acres
- Dimensions: 268' x 205' x 278' x 260'
- Features: Few Trees, Level
Details
- Additional structures: Storage
- Parcel number: 133 027.00
Construction
Type & style
- Home type: SingleFamily
- Property subtype: Single Family Residence
Materials
- HardiPlank Type, Wood Siding
- Foundation: Other
- Roof: Metal
Condition
- New construction: No
- Year built: 1991
Utilities & green energy
- Sewer: Public Sewer
- Water: Public
- Utilities for property: Electricity Connected, Sewer Connected, Water Connected
Community & HOA
Community
- Subdivision: None
HOA
- Has HOA: No
Location
- Region: Hillsboro
Financial & listing details
- Price per square foot: $198/sqft
- Tax assessed value: $128,200
- Annual tax amount: $747
- Date on market: 9/11/2026
- Listing terms: Cash,Conventional,FHA,Owner May Carry,VA Loan
Estimated market value
$325,800
$310,000 - $342,000
$1,618/mo
Price history
| Date | Event | Price |
|---|---|---|
| 9/25/2026 | Contingent | $332,500$198/sqft |
Source: Greater Chattanooga Realtors #1542681 Report a problem | ||
| 9/11/2026 | Listed for sale | $332,500+212.8%$198/sqft |
Source: Greater Chattanooga Realtors #1542681 Report a problem | ||
| 8/2/2018 | Sold | $106,300+18.1%$63/sqft |
Source: Public Record Report a problem | ||
| 8/6/2010 | Sold | $90,000+0.3%$54/sqft |
Source: Public Record Report a problem | ||
| 5/16/2010 | Listed for sale | $89,700-0.9%$53/sqft |
Source: Harton Realty Company #1183190 Report a problem | ||
| 7/19/2000 | Sold | $90,500-4.7%$54/sqft |
Source: Public Record Report a problem | ||
| 9/3/1997 | Sold | $95,000$57/sqft |
Source: Public Record Report a problem | ||
Public tax history
| Year | Property taxes | Tax assessment |
|---|---|---|
| 2025 | $747 | $32,050 |
| 2024 | $747 | $32,050 |
| 2023 | $747 | $32,050 |
| 2022 | $747 +1.1% | $32,050 +27.2% |
| 2021 | $739 | $25,200 |
| 2020 | $739 | $25,200 |
| 2019 | $739 | $25,200 |
| 2018 | $739 0% | $25,200 +5.4% |
| 2017 | $739 -5.3% | $23,900 |
| 2016 | $780 +0% | $23,900 |
| 2015 | $780 0% | $23,900 0% |
| 2014 | $780 | $23,907 |
| 2013 | -- | $23,907 -5.2% |
| 2012 | $749 -0.1% | $25,217 |
| 2011 | $750 +4.2% | $25,217 |
| 2010 | $719 | $25,217 |
| 2009 | -- | $25,217 -3.4% |
| 2008 | $749 +3.2% | $26,098 |
| 2007 | $726 +4.9% | $26,098 |
| 2006 | $692 +3% | $26,098 +17.4% |
| 2005 | $672 | $22,237 |
| 2004 | $672 -5.9% | $22,237 |
| 2002 | $714 | $22,237 |
| 2001 | -- | $22,237 -76.2% |
| 2000 | -- | $93,291 |
Find assessor info on the county website
Monthly payment
Est. payment
Payment breakdown
Explore the cost of this home by adjusting the details. Changes won't be saved.Climate risks
Neighborhood: 37342
Nearby schools
Schools provided by the listing agent
- Elementary: Hillsboro Elementary
- Middle: Coffee Middle
- High: Coffee County Central High School
Source: Greater Chattanooga Realtors. This data may not be complete. We recommend contacting the local school district to confirm school assignments for this home.
Similar homes
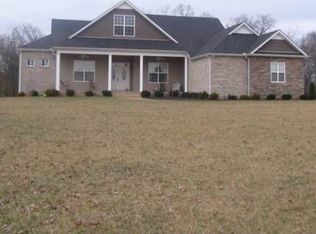
- $299,9003 bd2 ba1.6k sqft404 Logan Chapel Rd, Hillsboro, TN 37342For Sale

 MLS ID #3594615, Kasidy Lowe | K. Lowe Team. RealTracs MLS as distributed by MLS GRID
 - $475,0004 bd2 ba1.6k sqft870 Newt Vanattia Rd, Hillsboro, TN 37342For Sale
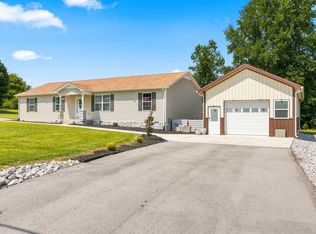 MLS ID #3526666, Tekesha Fuqua-Taylor. RealTracs MLS as distributed by MLS GRID
 - $219,0003 bd1 ba1.4k sqft243 N G St, Hillsboro, TN 37342For Sale
 MLS ID #3260469, Chris Rains. RealTracs MLS as distributed by MLS GRID
 - $354,9903 bd2 ba1.9k sqft303 Rutledge Ave, Tullahoma, TN 37388For Sale
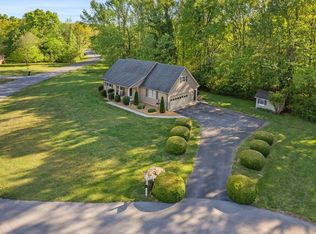 MLS ID #3601704, Stephanie Jo Dowdy. RealTracs MLS as distributed by MLS GRID
 - $339,9003 bd2 ba1.9k sqft338 Royal Oak Dr, Winchester, TN 37398For SaleMLS ID #3545572, Thee Gaines. RealTracs MLS as distributed by MLS GRID
- $315,0003 bd2 ba1.5k sqft10501 Viola Rd, Morrison, TN 37357For SaleMLS ID #3542663, Chris Rains. RealTracs MLS as distributed by MLS GRID
- $299,9003 bd2 ba1.4k sqft1109 McMahan St, Manchester, TN 37355For SaleMLS ID #3597981, Maddie Duncan. RealTracs MLS as distributed by MLS GRID
- $349,9003 bd3 ba2.3k sqft1915 Country Club Dr, Tullahoma, TN 37388For SaleMLS ID #3305329, Fhonda Hatmaker. RealTracs MLS as distributed by MLS GRID
- $315,0003 bd2 ba1.9k sqft1408 Old Estill Springs Rd, Tullahoma, TN 37388For SaleMLS ID #3530881, Denise Mann. RealTracs MLS as distributed by MLS GRID
- $335,0003 bd2 ba2.1k sqft214 Crestwood Dr, Tullahoma, TN 37388For SaleMLS ID #3547237, Aimee Hyde Whitt. RealTracs MLS as distributed by MLS GRID
- $255,0003 bd2 ba1.4k sqft1306 Old Estill Springs Rd, Tullahoma, TN 37388For SaleMLS ID #3547689, Daryl Welch. RealTracs MLS as distributed by MLS GRID
- $347,9003 bd2 ba1.7k sqft261 Hillcrest Rd, Manchester, TN 37355For SaleMLS ID #3248995, Clint Payne. RealTracs MLS as distributed by MLS GRID
- $379,9003 bd2 ba1.6k sqft93 Bluebird Trl Lot 4, Estill Springs, TN 37330New ConstructionMLS ID #3545912, Jessica London. RealTracs MLS as distributed by MLS GRID
- $299,0003 bd2 ba1.6k sqft1790 Old Estill Springs Rd, Winchester, TN 37398For SaleMLS ID #3542865, Steven Paul. RealTracs MLS as distributed by MLS GRID
- $349,9003 bd3 ba2.2k sqft205 Jackson St, Cowan, TN 37318For SaleMLS ID #3536700, Connie Wallace. RealTracs MLS as distributed by MLS GRID
- $239,9003 bd2 ba1.1k sqft105 N B St Lot 82, Hillsboro, TN 37342New ConstructionMLS ID #3513167, Kasidy Lowe | K. Lowe Team. RealTracs MLS as distributed by MLS GRID
- $309,9003 bd2 ba1.8k sqft371 Myers Rd, Winchester, TN 37398For SaleMLS ID #3598640, Dawn Rigsby. RealTracs MLS as distributed by MLS GRID
- $335,0004 bd4 ba2.4k sqft608 Bragg Cir, Tullahoma, TN 37388For SaleMLS ID #3542601, Daryl Welch. RealTracs MLS as distributed by MLS GRID
- $319,0003 bd2 ba1.3k sqft115 7th Ave NE, Winchester, TN 37398For SaleMLS ID #3529508, David Janke. RealTracs MLS as distributed by MLS GRID
- $379,9003 bd2 ba1.6k sqft59 Bluebird Trl Lot 3, Estill Springs, TN 37330New ConstructionMLS ID #3544221, Jessica London. RealTracs MLS as distributed by MLS GRID
