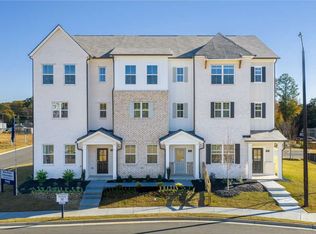
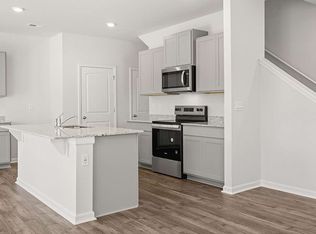
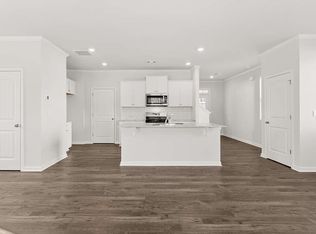
Brand new and located in one of Cobb County's fastest-selling communities, this affordable 4-bedroom, 3.5-bath townhome offers the perfect blend of value, location, and lifestyle! Featuring approximately 1,977 sq ft, this beautifully designed home showcases an open-concept layout, rear-entry two car garage, and spacious living areas ideal for entertaining and everyday comfort. Step outside to a massive private deck perfect for relaxing, hosting guests, or creating your own outdoor oasis. Conveniently located near The Battery Atlanta with quick access to major interstates and downtown Atlanta, this community continues to attract buyers looking for exceptional value and convenience. Come see why everyone is investing in this exciting new neighborhood before the opportunity is gone!
Closed
$398,795
740 Alouette Aly #56, Mableton, GA 30126
4beds
1,977sqft
Townhouse
Built in 2026
-- sqft lot
$398,900 Zestimate®
$202/sqft
$2,721 Estimated rent
Home value
$398,900
$375,000 - $427,000
$2,721/mo
Zestimate® history
Owner options
List your home for rent
$2,721/mo
Rent Zestimate®
Find your next renter with Zillow Rental Manager. Plus, with online applications, you can quickly screen prospective tenants – for free.
$2,721/mo
Rent Zestimate®
Refinance and save
$3,781/mo
Est. payment
Refinancing to a lower rate could help reduce your monthly payments and save thousands over the life of the loan.
$3,781/mo
Est. payment
Explore your selling options
Work with a Zillow partner agent
Leverage their expertise and Zillow's premium Showcase listings to get your home seen by more buyers.
Get startedList with your own agent
Get your home in front of millions of buyers by listing it on Zillow.
Learn how to do itSell it yourself
Take full control of how buyers see your home on Zillow by listing For Sale by Owner (FSBO).
List your homeWhat's special
Open-concept layoutRear-entry two car garage
Zillow last checked:
Listing updated:
Listed by:
Valerie R Wainwright 7702855344,
D.R. Horton Realty of Georgia, Inc.,
Ryan Holmes 678-252-5633,
D.R. Horton Realty of Georgia, Inc.
Bought with:
No Sales Agent, 0
Non-Mls Company
Source: GAMLS,MLS#: 10771732
Facts & features
Interior
Bedrooms & bathrooms
- Bedrooms: 4
- Bathrooms: 4
- Full bathrooms: 3
- 1/2 bathrooms: 1
Rooms
- Room types: Family Room, Foyer, Other
Dining room
- Features: Dining Rm/Living Rm Combo
Kitchen
- Features: Kitchen Island, Pantry, Solid Surface Counters
Heating
- Forced Air, Heat Pump, Zoned
Cooling
- Heat Pump, Zoned
Appliances
- Included: Dishwasher, Disposal, Electric Water Heater, Microwave
- Laundry: In Hall
Features
- Double Vanity, High Ceilings, In-Law Floorplan, Roommate Plan, Walk-In Closet(s)
- Flooring: Carpet, Laminate, Vinyl
- Windows: Double Pane Windows
- Basement: None
- Has fireplace: No
- Common walls with other units/homes: 2+ Common Walls
Interior area
- Total structure area: 1,977
- Total interior livable area: 1,977 sqft
- Finished area above ground: 1,977
- Finished area below ground: 0
Property
Parking
- Total spaces: 2
- Parking features: Attached, Garage, Garage Door Opener, Side/Rear Entrance
- Has attached garage: Yes
Features
- Levels: Three Or More
- Stories: 3
- Patio & porch: Deck
- Exterior features: Balcony
- Waterfront features: No Dock Or Boathouse
- Body of water: None
Lot
- Features: Level
Details
- Parcel number: 0.0
Construction
Type & style
- Home type: Townhouse
- Architectural style: Brick Front,Traditional
- Property subtype: Townhouse
- Attached to another structure: Yes
Materials
- Other
- Foundation: Slab
- Roof: Composition
Condition
- Under Construction
- New construction: Yes
- Year built: 2026
Details
- Warranty included: Yes
Utilities & green energy
- Sewer: Public Sewer
- Water: Public
- Utilities for property: Cable Available, Electricity Available, High Speed Internet, Phone Available, Sewer Available, Underground Utilities, Water Available
Green energy
- Energy efficient items: Insulation, Thermostat
- Water conservation: Low-Flow Fixtures
Community & HOA
Community
- Features: Clubhouse, Pool, Sidewalks, Street Lights, Walk To Schools, Near Shopping
- Security: Carbon Monoxide Detector(s), Smoke Detector(s)
- Subdivision: Mableton Station
HOA
- Has HOA: Yes
- Services included: Maintenance Grounds, Management Fee, Reserve Fund, Swimming
- HOA fee: $1,250 annually
Location
- Region: Mableton
Financial & listing details
- Price per square foot: $202/sqft
- Date on market: 5/26/2026
- Cumulative days on market: 20 days
- Listing agreement: Exclusive Right To Sell
- Listing terms: 1031 Exchange,Cash,Conventional,FHA,VA Loan
- Electric utility on property: Yes
Price history
| Date | Event | Price |
|---|---|---|
| 8/27/2026 | Sold | $398,795+0.4%$202/sqft |
Source:  GAMLS #10771732 Report a problem GAMLS #10771732 Report a problem | ||
| 6/15/2026 | Pending sale | $397,280$201/sqft |
Source: GAMLS #10771732 Report a problem | ||
| 5/23/2026 | Listed for sale | $397,280$201/sqft |
Source:  FMLS GA #7775879 Report a problem FMLS GA #7775879 Report a problem | ||
Public tax history
Tax history is unavailable.
Neighborhood: 30126
Nearby homes
- $414,9754 bd3 ba1.9k sqft6068 Knickerbocker St, Mableton, GA 30126Sold

- $388,9803 bd4 ba1.9k sqft6259 Honeybell Aly, Mableton, GA 30126Sold
- $399,9904 bd3 ba1.9k sqft717 Meteor Dr, Mableton, GA 30126Sold
- $421,1254 bd3 ba2.1k sqft718 Meteor Dr, Mableton, GA 30126Sold
- $385,9903 bd4 ba1.9k sqft687 Alburgh Aly, Mableton, GA 30126Sold
- $399,2804 bd4 ba1.9k sqft713 Alburgh Aly, Mableton, GA 30126Sold
- $405,9903 bd4 ba1.9k sqft717 Alburgh Aly, Mableton, GA 30126Sold
- $451,4905 bd3 ba2.3k sqft6038 Knickerbocker St, Mableton, GA 30126Sold
- $454,4905 bd3 ba2.3k sqft6030 Knickerbocker St, Mableton, GA 30126Sold
Nearby schools
GreatSchools rating
- 7/10Clay-Harmony Leland Elementary SchoolGrades: PK-5Distance: 0.5 mi
- 6/10Lindley Middle SchoolGrades: 6-8Distance: 1.7 mi
- 3/10Pebblebrook High SchoolGrades: 9-12Distance: 0.5 mi
Schools provided by the listing agent
- Elementary: Harmony Leland
- Middle: Lindley
- High: Pebblebrook
Source: GAMLS. This data may not be complete. We recommend contacting the local school district to confirm school assignments for this home.
Get a cash offer in 3 minutes
Find out how much your home could sell for in as little as 3 minutes with a no-obligation cash offer.
Estimated market value
$398,900
Get a cash offer in 3 minutes
Find out how much your home could sell for in as little as 3 minutes with a no-obligation cash offer.
Estimated market value
$398,900
- Georgia
- Cobb County
- Mableton
- 30126
- 740 Alouette Aly Unit 56
