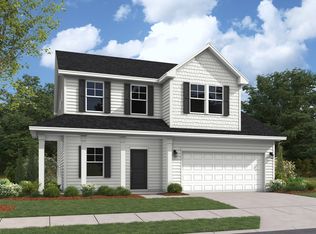
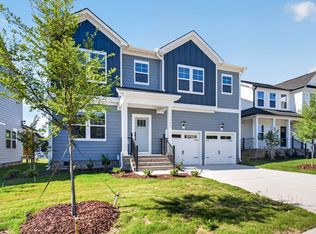
The Preston plan offers 2,426 square feet of flexible living space with 3 bedrooms, 3 bathrooms, and a standard 2-car garage—with options to expand to a 3-car garage or include a double garage door. This two-story home features an open-concept layout with a spacious island kitchen, which can be upgraded to a gourmet design. A rear patio comes standard, with the option to make it covered for added outdoor enjoyment. The second floor includes a centrally located laundry room and the private primary suite. Additional options include a guest room on the main level and the ability to expand the plan to include up to 5 bedrooms and 4 bathrooms, offering versatility to suit a variety of lifestyles.
This property is not currently displayed as for sale or rent on Zillow. This may be different from what's on other websites or public sources.