Lovely home on a beautiful river lot just over one mile south of the Grand Forks Country Club. Exceptional evergreen lined front yard with fantastic views from the back of the home. This 7 bed, 4 bath home has loads of updates throughout. Check out the new driveway, two furnaces, two AC units, water heater, gas fireplace with river rock surround, gutters, deck, and most windows/flooring/carpet/ light fixtures/paint. Main floor features kitchen with breakfast nook, living room with wood fireplace and sliders to new deck, dining space, large formal living room, big laundry room with cabinets and sink, 3/4 bath off of garage, front bedroom/office, full bath, and large primary bedroom with backyard views. Upstairs has 3 additional large bedrooms and full bath. Basement is finished with huge living room with gas fireplace, 2 bedrooms, full bath, and enormous storage room. Property includes a path through the woods to the river with deer hunting stand. Whether you'd like to watch deer from the back bay window, go for a walk in your own woods, cast a line in the river, have a bonfire; or grab the bow, head to the stand, and wait for your trophy buck, this property has it all.
Sold
Price Unknown
740 Ashley Ln NE, Thompson, ND 58278
7beds
4,844sqft
Residential, Single Family Residence
Built in 1976
2.6 Acres Lot
$593,000 Zestimate®
$--/sqft
$3,451 Estimated rent
Home value
$593,000
$546,000 - $652,000
$3,451/mo
Zestimate® history
Owner options
List your home for rent
$3,451/mo
Rent Zestimate®
Find your next renter with Zillow Rental Manager. Plus, with online applications, you can quickly screen prospective tenants – for free.
$3,451/mo
Rent Zestimate®
Refinance and save
Refinancing to a lower rate could help reduce your monthly payments and save thousands over the life of the loan.
Explore your selling options
Work with a Zillow partner agent
Leverage their expertise and Zillow's premium Showcase listings to get your home seen by more buyers.
Get startedList with your own agent
Get your home in front of millions of buyers by listing it on Zillow.
Learn how to do itSell it yourself
Take full control of how buyers see your home on Zillow by listing For Sale by Owner (FSBO).
List your homeWhat's special
Zillow last checked:
Listing updated:
Listed by:
Tim R Bernhardt 218-230-4395,
Crary Real Estate
Bought with:
Oxford Realty
Source: GFBMLS,MLS#: 24-1140
Facts & features
Interior
Bedrooms & bathrooms
- Bedrooms: 7
- Bathrooms: 4
- Full bathrooms: 3
- 3/4 bathrooms: 1
Primary bedroom
- Level: Main
Bedroom
- Description: could be office
- Level: Main
Bedroom
- Description: three bdrms on upper
- Level: Upper
Bedroom
- Description: 2 bdrms in lower
- Level: Lower
Bathroom
- Description: 3/4 Bath
- Level: Main
Bathroom
- Description: Full Bath
- Level: Main
Bathroom
- Description: Full
- Level: Upper
Bathroom
- Description: Full
- Level: Lower
Dining room
- Level: Main
Family room
- Level: Main
Kitchen
- Level: Main
Laundry
- Level: Main
Living room
- Level: Main
Living room
- Level: Lower
Storage room
- Description: Large
- Level: Lower
Heating
- Propane
Features
- Number of fireplaces: 2
Interior area
- Total structure area: 4,844
- Total interior livable area: 4,844 sqft
- Finished area above ground: 2,969
Property
Parking
- Total spaces: 2
- Parking features: Garage Door Opener
- Attached garage spaces: 2
Features
- Patio & porch: Deck
Lot
- Size: 2.6 Acres
Details
- Parcel number: 39590100003004
Construction
Type & style
- Home type: SingleFamily
- Property subtype: Residential, Single Family Residence
Materials
- Vinyl Siding
- Foundation: Concrete Perimeter
Condition
- Year built: 1976
Utilities & green energy
- Utilities for property: Air
Community & HOA
Location
- Region: Thompson
Financial & listing details
- Tax assessed value: $466,400
- Annual tax amount: $4,928
- Date on market: 7/8/2024
Price history
| Date | Event | Price |
|---|---|---|
| 11/15/2024 | Sold | -- |
Source:  GFBMLS #24-1140 Report a problem GFBMLS #24-1140 Report a problem | ||
| 9/11/2024 | Price change | $564,900-5.8%$117/sqft |
Source: GFBMLS #24-1140 Report a problem | ||
| 7/29/2024 | Price change | $599,900-6.3%$124/sqft |
Source: GFBMLS #24-1140 Report a problem | ||
| 7/8/2024 | Listed for sale | $639,900$132/sqft |
Source: GFBMLS #24-1140 Report a problem | ||
| 7/8/2024 | Listing removed | -- |
Source: GFBMLS #24-726 Report a problem | ||
| 5/20/2024 | Price change | $639,900-5.2%$132/sqft |
Source: GFBMLS #24-726 Report a problem | ||
| 5/2/2024 | Listed for sale | $674,900$139/sqft |
Source: GFBMLS #24-726 Report a problem | ||
| 3/14/2023 | Sold | -- |
Source: Public Record Report a problem | ||
Public tax history
| Year | Property taxes | Tax assessment |
|---|---|---|
| 2024 | $6,053 +3.5% | $233,200 +5% |
| 2023 | $5,848 +35.2% | $222,000 +8.7% |
| 2022 | $4,326 +16.7% | $204,300 +8.9% |
| 2021 | $3,706 +14.9% | $187,550 |
| 2020 | $3,225 +0.9% | $187,550 +36.3% |
| 2018 | $3,197 +6.1% | $137,600 |
| 2017 | $3,013 +6.5% | $137,600 |
| 2016 | $2,830 +3.8% | -- |
| 2015 | $2,726 +4.4% | -- |
| 2014 | $2,611 -21.2% | $137,600 +2% |
| 2013 | $3,313 | $134,850 +5.1% |
| 2012 | $3,313 -0.8% | $128,350 |
| 2011 | $3,341 +3.8% | $128,350 +3.1% |
| 2010 | $3,217 +0.5% | $124,550 |
| 2009 | $3,200 -15.2% | $124,550 +4% |
| 2008 | $3,771 +2.2% | $119,750 +4% |
| 2007 | $3,690 -0.8% | $115,100 +3% |
| 2006 | $3,721 +8.6% | $111,700 +4.1% |
| 2005 | $3,428 +5.1% | $107,350 +6% |
| 2004 | $3,260 +6.2% | $101,250 +8% |
| 2003 | $3,068 | $93,750 |
Find assessor info on the county website
Neighborhood: 58278
Nearby homes
- $529,6005 bd4 ba4k sqft744 Ashley Ln NE, Thompson, ND 58278Off Market

- $424,600-- bd-- ba-- sqft748 Ashley Ln NE, Thompson, ND 58278Off Market
- $432,600-- bd-- ba-- sqft732 Ashley Ln NE, Thompson, ND 58278Off Market
- $---- sqft729 Ashley Ln NE, Grand Forks, ND 58203Sold
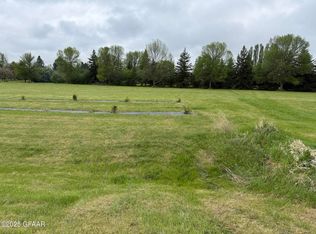
- $669,000-- bd-- ba-- sqft752 Ashley Ln NE, Thompson, ND 58278Off Market
- $733,100-- bd-- ba-- sqft1088 Malanie Ln NE, Thompson, ND 58278Off Market
- $762,7005 bd3 ba4.1k sqft723 Ashley Ln NE, Thompson, ND 58278Off Market
- $351,700-- bd-- ba2k sqft726 Ashley Ln NE, Thompson, ND 58278Off Market
Nearby schools
GreatSchools rating
- 9/10Discovery Elementary SchoolGrades: PK-5Distance: 5.4 mi
- 8/10Schroeder Middle SchoolGrades: 6-8Distance: 4.8 mi
- 6/10Red River High SchoolGrades: 9-12Distance: 6.1 mi
Schools provided by the listing agent
- Elementary: Discovery
- Middle: Schroeder
- High: Red River
Source: GFBMLS. This data may not be complete. We recommend contacting the local school district to confirm school assignments for this home.
- North Dakota
- Grand Forks County
- Thompson
- 58278
- 740 Ashley Ln NE
Nearby cities
Nearby zip codes
Other Thompson Topics
