Skip main navigation
Sold for $1,170,000
  • Listing Provided by: Keller Williams Realty Santa Barbara
    Bought with: Tom Brown Real Estate
    $1,170,000

    740 Avocet Way, Arroyo Grande, CA 93420

    3beds
    2,644sqft
    Single Family Residence
    Built in 2004
    7,873 Square Feet Lot
    $1,186,600 Zestimate®
    $443/sqft
    $4,601 Estimated rent

    Home value

    $1,186,600

    $1.09M - $1.29M

    $4,601/mo

    Zestimate® history
    Loading
    Loading...

    Owner options

    List your home for rent

    $4,601/mo

    Rent Zestimate®

    Find your next renter with Zillow Rental Manager. Plus, with online applications, you can quickly screen prospective tenants – for free.

    Learn more

    $4,601/mo

    Rent Zestimate®

    Refinance and save

    $7,461/mo

    Est. payment

    Refinancing to a lower rate could help reduce your monthly payments and save thousands over the life of the loan.

    See today's rates

    $7,461/mo

    Est. payment

    Explore your selling options

    Work with a Zillow partner agent

    Leverage their expertise and Zillow's premium Showcase listings to get your home seen by more buyers.

    Get started

    List with your own agent

    Get your home in front of millions of buyers by listing it on Zillow.

    Learn how to do it

    Sell it yourself

    Take full control of how buyers see your home on Zillow by listing For Sale by Owner (FSBO).

    List your home

    What's special

    Gourmet kitchenAbundant natural lightWarm inviting atmosphereStainless steel appliancesComfortable family roomBar seatingGranite countertops
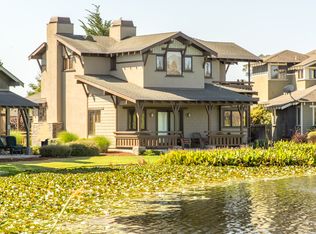
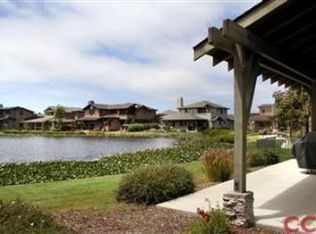
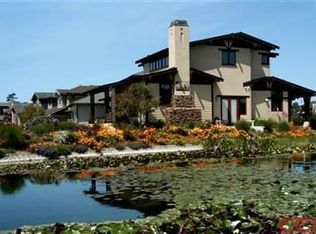
    Located in the prestigious gated community of Cypress Ridge, this stunning Craftsman-style home offers true single-level living on the main floor. Set on an a corner lot with peaceful water views, it combines timeless elegance with everyday convenience just minutes from Central Coast beaches and San Luis Obispo. Thoughtfully designed for main-level living, the first floor features all essential spaces—including the spacious primary suite with patio access, a comfortable family room, a formal living and dining room with fireplace, a gourmet kitchen, the laundry room, and direct-access garage. The well-appointed kitchen boasts stainless steel appliances, granite countertops, bar seating, and a wine storage closet, making it ideal for cooking and entertaining. The upper level provides excellent flexibility with two guest suites both complete with en-suite full bathrooms, and a versatile loft, perfect for visitors, hobbies, or a home office. Vaulted pine ceilings, hardwood floors, and abundant natural light enhance the home’s warm, inviting atmosphere, while the wrap-around Trex deck offers the perfect setting to enjoy coastal breeze. Located within a secure gated community, residents can join the Peter Jacobsen–designed golf course, and enjoy scenic Audubon lake, playgrounds, and walking paths—an exceptional combination of refined Craftsman design and effortless Central Coast living.

    Zillow last checked:

    Listing updated:

    Listing Provided by:

    Kristin Sterling DRE #01971724 805-888-9764,

    Keller Williams Realty Santa Barbara

    Bought with:

    Tom Brown, DRE #01307473

    Tom Brown Real Estate

    Source: CRMLS,MLS#: PI25240301MLS LogoOriginating MLS: California Regional MLS

    Facts & features

    Interior

    Bedrooms & bathrooms
    • Bedrooms: 3
    • Bathrooms: 4
    • Full bathrooms: 3
    • 1/2 bathrooms: 1
    • Main level bathrooms: 2
    • Main level bedrooms: 1
    Primary bedroom
    • Features: Main Level Primary
    Bathroom
    • Features: Bathroom Exhaust Fan, Bathtub, Closet, Dual Sinks, Full Bath on Main Level, Separate Shower
    Kitchen
    • Features: Granite Counters, Kitchen/Family Room Combo
    Heating
    • Forced Air
    Cooling
    • None
    Appliances
    • Included: Gas Cooktop, Gas Oven, Microwave
    • Laundry: Inside, Laundry Room
    Features
    • Beamed Ceilings, Breakfast Bar, Built-in Features, Ceiling Fan(s), Separate/Formal Dining Room, Granite Counters, High Ceilings, Living Room Deck Attached, Open Floorplan, Pantry, Recessed Lighting, Main Level Primary, Wine Cellar
    • Flooring: Carpet, Stone, Tile, Wood
    • Doors: French Doors
    • Windows: Screens
    • Has fireplace: Yes
    • Fireplace features: Family Room, Gas, Living Room
    • Common walls with other units/homes: No Common Walls
    Interior area
    • Total interior livable area: 2,644 sqft

    Property

    Parking
    • Total spaces: 2
    • Parking features: Door-Multi, Direct Access, Driveway, Garage Faces Front, Garage
    • Attached garage spaces: 2
    Features
    • Levels: Two
    • Stories: 2
    • Entry location: 1
    • Patio & porch: Rear Porch, Deck
    • Exterior features: Awning(s)
    • Pool features: None
    • Spa features: None
    • Fencing: Wrought Iron
    • Has view: Yes
    • View description: Lake, Neighborhood, Water
    • Has water view: Yes
    • Water view: Lake,Water
    • Waterfront features: Lake, Lake Front
    Lot
    • Size: 7,873 sqft
    • Features: 0-1 Unit/Acre, Drip Irrigation/Bubblers
    Details
    • Parcel number: 075412034
    • Zoning: RS
    • Special conditions: Standard

    Construction

    Type & style
    • Home type: SingleFamily
    • Architectural style: Craftsman
    • Property subtype: Single Family Residence
    Materials
    • Foundation: Slab
    Condition
    • Turnkey
    • New construction: No
    • Year built: 2004

    Utilities & green energy

    • Sewer: Private Sewer
    • Water: Private
    • Utilities for property: Electricity Connected, Natural Gas Connected, Sewer Connected, Water Connected

    Community & neighborhood

    Security
    • Security features: Carbon Monoxide Detector(s), Gated with Attendant, Smoke Detector(s)
    Community
    • Community features: Curbs, Golf, Gutter(s), Street Lights, Sidewalks
    Location
    • Region: Arroyo Grande

    HOA & financial

    HOA
    • Has HOA: Yes
    • HOA fee: $138 monthly
    • Amenities included: Maintenance Grounds, Outdoor Cooking Area, Picnic Area, Playground, Guard, Security
    • Association name: Cypress Ridge Owners Association
    • Association phone: 805-944-5586

    Other

    Other facts
    • Listing terms: Cash,Cash to New Loan,Conventional
    • Road surface type: Paved

    Price history

    DateEventPrice
    2/6/2026Sold$1,170,000-2.4%$443/sqft
    Source: CRMLS #PI25240301 Report a problem
    1/15/2026Pending sale$1,199,000$453/sqft
    Source: CRMLS #PI25240301 Report a problem
    12/19/2025Contingent$1,199,000$453/sqft
    Source: CRMLS #PI25240301 Report a problem
    11/27/2025Listed for sale$1,199,000$453/sqft
    Source: CRMLS #PI25240301 Report a problem
    11/14/2025Listing removed$1,199,000$453/sqft
    Source: North Santa Barbara County MLS #25001539 Report a problem
    11/13/2025Price change$1,199,000-3.3%$453/sqft
    Source: North Santa Barbara County MLS #25001539 Report a problem
    10/21/2025Price change$1,239,900-2%$469/sqft
    Source: North Santa Barbara County MLS #25001539 Report a problem
    9/26/2025Price change$1,265,000-1.9%$478/sqft
    Source: North Santa Barbara County MLS #25001539 Report a problem
    8/12/2025Price change$1,289,000-3%$488/sqft
    Source: North Santa Barbara County MLS #25001539 Report a problem
    7/30/2025Listed for sale$1,329,000+11.2%$503/sqft
    Source: North Santa Barbara County MLS #25001539 Report a problem
    10/12/2021Sold$1,195,000+4.4%$452/sqft
    Source: Public Record Report a problem
    9/6/2021Pending sale$1,145,000$433/sqft
    Source: CRMLS #PI21183471 Report a problem
    8/27/2021Contingent$1,145,000$433/sqft
    Source: CRMLS #PI21183471 Report a problem
    8/26/2021Listed for sale$1,145,000+33.3%$433/sqft
    Source: CRMLS #PI21183471 Report a problem
    2/14/2006Sold$859,000+26.3%$325/sqft
    Source: Public Record Report a problem
    3/26/2004Sold$680,000$257/sqft
    Source: Public Record Report a problem

    Public tax history

    YearProperty taxesTax assessment
    2025$3,205 +3.5%$301,123 +2%
    2024$3,097 +1.2%$295,219 +2%
    2023$3,062 +1.5%$289,431 +2%
    2022$3,016 -66.4%$283,757 -66.1%
    2021$8,970 +5.7%$836,000 +5.6%
    2020$8,484 -1.4%$792,000
    2019$8,600 -0.7%$792,000
    2018$8,664 +1.3%$792,000 +1.4%
    2017$8,554 +4.9%$781,000 +1.3%
    2016$8,154 $771,000 +12.6%
    2015$8,154 +18.1%$685,000 +3%
    2014$6,907 $665,000 +25.5%
    2012-- $530,000
    2011-- $530,000 -19.7%
    2010-- $660,000 -2.4%
    2009-- $676,000 -13.9%
    2008-- $785,000 -10.4%
    2007-- $876,180 +25.3%
    2006-- $699,465 +2%
    2005-- $685,750 +92.4%
    2004-- $356,327 +1046.9%
    2003-- $31,070 +2%
    2002-- $30,461

    Find assessor info on the county website

    Neighborhood: 93420

    Nearby schools

    GreatSchools rating
    Schools provided by the listing agent
    • High: Arroyo Grande

    Source: CRMLS. This data may not be complete. We recommend contacting the local school district to confirm school assignments for this home.

    Get pre-qualified for a loan
    At Zillow Home Loans, we can pre-qualify you in as little as 5 minutes with no impact to your credit score.

    An equal housing lender. NMLS #10287.

    Sell for more on Zillow
    Get a Zillow Showcase℠ listing at no additional cost and you could sell for .
    $1,186,600
    2% more
    +$23,732
    With Zillow Showcase(estimated)
    $1,210,332