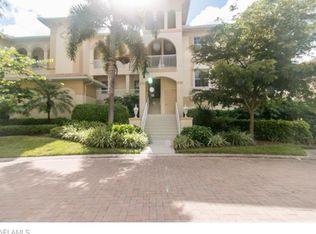
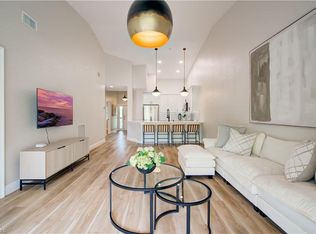
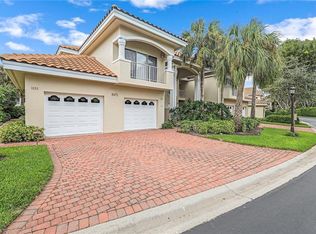
Beautifully updated contemporary coastal three-bedroom, 2.5 bath end-unit condominium includes a lakeside lanai with fountain view. The split bedroom floor plan has open living with newer plank flooring throughout all main areas and new carpet in two of the bedrooms. Beautiful newer counters, white cabinets, glass tile backsplash, expanded breakfast bar in the bright sunny kitchen, 10-foot ceilings, crown molding, uplighting and an interior fire sprinkler system. All three bedrooms have built-in closet organizers, drawers and storage. Updated bath showers and recently professionally cleaned throughout. Large laundry room with cabinets and sink. Desirable and uncommon oversized double garage, with windows, under the building. Conveniently in pet-friendly Breakwater with recent community improvements including newer roofs and fresh exterior paint, just a short distance to pickleball courts. Pelican Bay residents enjoy numerous amenities, including two private beach clubs with chair and umbrella service, beachfront dining, a full-service fitness center, tennis and pickleball, miles of recreational and biking paths, and convenient tram service to the beach. Ideally in the northern part of the community just minutes from dining, Mercato, Artis and shopping, all to experience the best of the Naples lifestyle.
For sale
$1,250,000
740 Bentwater CIR #101, NAPLES, FL 34108
3beds
1,831sqft
Condominium
Built in 1996
-- sqft lot
$-- Zestimate®
$683/sqft
$1,632/mo HOA
What's special
Beautiful newer countersOpen livingSplit bedroom floor planInterior fire sprinkler systemCrown moldingGlass tile backsplashWhite cabinets
- 4 days
- 532
- 43
Likely to sell faster than
Zillow last checked:
Listing updated:
Listed by:
Patrick O'Connor, PA 239-293-9411,
Premier Sotheby's Int'l Realty
Source: SWFLMLS,MLS#: 226031874 Originating MLS: Naples
Originating MLS: NaplesFacts & features
Interior
Bedrooms & bathrooms
- Bedrooms: 3
- Bathrooms: 3
- Full bathrooms: 2
- 1/2 bathrooms: 1
Rooms
- Room types: Den - Study, Family Room, Guest Bath, Guest Room, Screened Lanai/Porch, 3 Bed
Primary bedroom
- Dimensions: 14 x 15
Bedroom
- Dimensions: 11 x 12
Bedroom
- Dimensions: 12 x 12
Family room
- Dimensions: 10 x 13
Garage
- Dimensions: 23 x 24
Kitchen
- Dimensions: 12 x 9
Other
- Dimensions: 16 x 9
Living room
- Dimensions: 16 x 23
Utility room
- Dimensions: 8 x 9
Heating
- Central
Cooling
- Ceiling Fan(s), Humidity Control
Appliances
- Included: Dishwasher, Disposal, Dryer, Microwave, Range, Refrigerator/Icemaker, Self Cleaning Oven, Washer
- Laundry: Inside, Laundry Tub
Features
- Foyer, Laundry Tub, Pantry, Smoke Detectors, Volume Ceiling, Walk-In Closet(s), Window Coverings, Den - Study, Family Room, Guest Bath, Guest Room, Laundry in Residence, Screened Lanai/Porch
- Flooring: Carpet, Tile, Vinyl
- Windows: Window Coverings, Impact Resistant Windows, Shutters
- Has fireplace: No
Interior area
- Total structure area: 1,977
- Total interior livable area: 1,831 sqft
Video & virtual tour
Property
Parking
- Total spaces: 2
- Parking features: Deeded, Driveway, Guest, Paved, Under Bldg Closed, Attached
- Attached garage spaces: 2
- Has uncovered spaces: Yes
Features
- Stories: 1
- Patio & porch: Screened Lanai/Porch
- Pool features: Community
- Spa features: Community
- Has view: Yes
- View description: Lake, Landscaped Area, Partial Buildings
- Has water view: Yes
- Water view: Lake
- Waterfront features: Lake
- Frontage type: Lakefront
Lot
- Features: Zero Lot Line
Details
- Parcel number: 24720000502
Construction
Type & style
- Home type: Condo
- Property subtype: Condominium
Materials
- Block, Stucco
- Foundation: Concrete Block
- Roof: Tile
Condition
- New construction: No
- Year built: 1996
Utilities & green energy
- Water: Central
Community & HOA
Community
- Features: Clubhouse, Park, Pool, Fitness Center, Golf, Restaurant, Sidewalks, Street Lights, Gated, Tennis Court(s)
- Security: Smoke Detector(s), Gated Community
- Subdivision: BREAKWATER
HOA
- Has HOA: Yes
- Amenities included: Beach - Private, Beach Access, Bike And Jog Path, Clubhouse, Park, Pool, Community Room, Fitness Center, Golf Course, Internet Access, Play Area, Private Beach Pavilion, Restaurant, Sidewalk, Streetlight, Underground Utility
- HOA fee: $19,579 annually
Location
- Region: Naples
Financial & listing details
- Price per square foot: $683/sqft
- Tax assessed value: $1,057,895
- Annual tax amount: $11,228
- Date on market: 9/3/2026
- Lease term: Buyer Finance/Cash
- Road surface type: Paved
Estimated market value
Not available
Estimated sales range
Not available
Not available
Price history
| Date | Event | Price |
|---|---|---|
| 9/3/2026 | Listed for sale | $1,250,000+6.4%$683/sqft |
Source:  SWFLMLS #226031874 Report a problem SWFLMLS #226031874 Report a problem | ||
| 2/8/2022 | Sold | $1,175,000+85%$642/sqft |
Source: Public Record Report a problem | ||
| 10/17/2019 | Sold | $635,000$347/sqft |
Source: Public Record Report a problem | ||
Public tax history
| Year | Property taxes | Tax assessment |
|---|---|---|
| 2025 | $11,697 +8.6% | $1,057,895 +4.5% |
| 2024 | $10,768 +4.7% | $1,012,120 -2.6% |
| 2023 | $10,289 +81.3% | $1,039,585 +80% |
| 2022 | $5,676 -1.1% | $577,500 +3% |
| 2021 | $5,742 -13.1% | $560,680 -7.5% |
| 2020 | $6,607 -3.7% | $606,455 -2.9% |
| 2019 | $6,857 -1.3% | $624,765 -1.4% |
| 2018 | $6,946 -12.8% | $633,920 +6.4% |
| 2017 | $7,962 +8.5% | $595,678 +10% |
| 2016 | $7,335 +10% | $541,525 +10% |
| 2015 | $6,670 +9.7% | $492,295 +10% |
| 2014 | $6,079 +29.7% | $447,541 +10% |
| 2013 | $4,686 -4.1% | $406,855 -2.8% |
| 2012 | $4,886 -6.2% | $418,665 -6.7% |
| 2011 | $5,207 -11.5% | $448,561 -1.9% |
| 2010 | $5,881 +0.1% | $457,206 -11.3% |
| 2009 | $5,873 | $515,625 -5.7% |
| 2008 | $5,873 -4% | $546,623 +1.9% |
| 2007 | $6,116 +12.7% | $536,494 +4.7% |
| 2006 | $5,428 | $512,376 +21.4% |
| 2005 | $5,428 +10.6% | $421,980 +11.4% |
| 2004 | $4,909 +3.2% | $378,911 +5.7% |
| 2003 | $4,754 +12.2% | $358,596 +14.1% |
| 2002 | $4,236 -42.4% | $314,232 +17.6% |
| 2001 | $7,359 +115.1% | $267,254 |
| 2000 | $3,422 | -- |
Find assessor info on the county website
Monthly payment
Est. payment
Payment breakdown
Explore the cost of this home by adjusting the details. Changes won't be saved.Climate risks
Neighborhood: Pelican Bay
Nearby schools
Schools provided by the listing agent
- Elementary: SEAGATE
- Middle: PINE RIDGE
- High: BARRON COLLIER
Source: SWFLMLS. This data may not be complete. We recommend contacting the local school district to confirm school assignments for this home.


Similar homes
- $1,199,9993 bd2 ba1.3k sqft7741 Pebble Creek CIR #302, NAPLES, FL 34108For Sale
 MLS ID #226031416, Claire Gogan, EXP Realty LLC. SWFLMLS
 - $1,377,0002 bd2 ba1.6k sqft700 Bentwater CIR #103, NAPLES, FL 34108For Sale
 MLS ID #226029593, Tade Bua-Bell, LLC, John R Wood Properties. SWFLMLS
 - $1,199,0003 bd2 ba1.8k sqft8471 Abbington CIR #1111, NAPLES, FL 34108For Sale
 MLS ID #226019119, Connie Kommer, William Raveis Real Estate. SWFLMLS
 - $1,195,0003 bd2 ba1.5k sqft7693 Pebble Creek CIR #104, NAPLES, FL 34108For Sale
 MLS ID #226029589, Barbara Salinas, LLC, John R Wood Properties. SWFLMLS
 - $1,325,0003 bd2 ba1.9k sqft691 100th AVE N, NAPLES, FL 34108For SaleMLS ID #226029888, Kimberly Columbia, Premier Sotheby's Int'l Realty. SWFLMLS
- $1,325,0003 bd3 ba2.2k sqft7225 Pelican Bay BLVD #203, NAPLES, FL 34108For SaleMLS ID #226020226, Taber Tagliasacchi, PA, Calusa Bay Properties LLC. SWFLMLS
- $1,299,0003 bd2 ba1.8k sqft7008 Pelican Bay BLVD #H501, NAPLES, FL 34108For SaleMLS ID #226019174, Matt Harrington, William Raveis Real Estate. SWFLMLS
- $1,255,0002 bd2 ba1.4k sqft9380 Gulf Shore DR #402, NAPLES, FL 34108For SaleMLS ID #226024366, Rei Culi, PA, John R Wood Properties. SWFLMLS
- $1,295,0003 bd2 ba2.2k sqft6820 PELICAN BAY BLVD #133, NAPLES, FL 34108For SaleMLS ID #226024426, Marcia Hawken, Downing Frye Realty Inc.. SWFLMLS
- $1,150,0003 bd2 ba1.4k sqft470 Launch CIR #V303, NAPLES, FL 34108For SaleMLS ID #225067269, Bianca Cirakovic, Sun Realty. SWFLMLS
- $1,048,0002 bd2 ba1.4k sqft9115 Strada PL #5314, NAPLES, FL 34108For SaleMLS ID #226030885, Lina Ayers, LLC, John R Wood Properties. SWFLMLS
- $1,349,0002 bd3 ba1.8k sqft7225 Pelican Bay BLVD #302, NAPLES, FL 34108For SaleMLS ID #226026179, Ashley Baird, Coldwell Banker Realty. SWFLMLS
- $999,0003 bd2 ba2k sqft800 L Ambiance Cir #208, Naples, FL 34108For Sale
 MLS ID #2026013448, Maurice Dailey, RE/MAX Realty Group. Florida Gulf Coast MLS
 - $1,199,0003 bd2 ba1.6k sqft580 97th AVE N, NAPLES, FL 34108For SaleMLS ID #226026632, Susan Barreiro, LLC, Premier Sotheby's Int'l Realty. SWFLMLS
- $1,149,0002 bd2 ba1.4k sqft9115 Strada PL #5511, NAPLES, FL 34108For SaleMLS ID #226027260, Susan Gardner, Premier Sotheby's Int'l Realty. SWFLMLS
- $1,285,0003 bd2 ba1.9k sqft523 107th AVE N, NAPLES, FL 34108For SaleMLS ID #226023453, Darhyl Alusma, John R Wood Properties. SWFLMLS
- $1,249,0002 bd2 ba1.1k sqft9415 Gulf Shore DR #102, NAPLES, FL 34108For SaleMLS ID #226004008, Janet Berry, Premiere Plus Realty Company. SWFLMLS
- $1,240,0004 bd4 ba1.5k sqft596 105th AVE N, NAPLES, FL 34108For SaleMLS ID #226021948, Mari Vesci, John R Wood Properties. SWFLMLS
- $849,0002 bd2 ba1.3k sqft7638 Pebble Creek CIR #102, NAPLES, FL 34108For SaleMLS ID #226030988, Scott Lepore, John R Wood Properties. SWFLMLS
