Welcome to your upgraded oasis in the heart of Orange City! This meticulously maintained 2 bed, 2 bath pool home has received numerous updates for your comfort and convenience. In 2019, the pool was resurfaced and equipped with a new pump, ensuring endless relaxation and enjoyment. In 2020, new windows were installed, flooding the home with natural light and enhancing energy efficiency. A NEW ROOF and blinds were added in 2021. The main electrical panel was replaced in 2018, followed by a new exterior electrical panel in 2023, ensuring safety and reliability. Step onto plush new carpet installed in 2022, adding warmth and comfort throughout. A modern garage door opener with wifi connectivity was added in November 2023, allowing convenient access from anywhere. With all these upgrades, along with its proximity to major retailers and downtown DeLand, 35 minutes to Orlando and Daytona Beach this home offers the perfect blend of comfort, style, and convenience. Don't miss your chance to make it yours!
Sold for $299,350
$299,350
740 BISCAYNE DRIVE, ORANGE CITY, FL 32763
2beds
1,272sqft
Single Family Residence
Built in 1972
9,040 Square Feet Lot
$300,800 Zestimate®
$235/sqft
$2,484 Estimated rent
Home value
$300,800
$286,000 - $316,000
$2,484/mo
Zestimate® history
Owner options
List your home for rent
$2,484/mo
Rent Zestimate®
Find your next renter with Zillow Rental Manager. Plus, with online applications, you can quickly screen prospective tenants – for free.
$2,484/mo
Rent Zestimate®
Refinance and save
$2,067/mo
Est. payment
Refinancing to a lower rate could help reduce your monthly payments and save thousands over the life of the loan.
$2,067/mo
Est. payment
Explore your selling options
Work with a Zillow partner agent
Leverage their expertise and Zillow's premium Showcase listings to get your home seen by more buyers.
Get startedList with your own agent
Get your home in front of millions of buyers by listing it on Zillow.
Learn how to do itSell it yourself
Take full control of how buyers see your home on Zillow by listing For Sale by Owner (FSBO).
List your homeWhat's special
New roofModern garage door openerNew carpetHeart of orange cityNew exterior electrical panelNew pumpNatural light
Zillow last checked:
Listing updated:
Listed by:
Candiss Lunsford 407-535-8646,
KELLER WILLIAMS HERITAGE REALTY 407-862-9700
Bought with:
Yolon Riveiro, 708812
BHHS FLORIDA REALTY
Source: Stellar MLS,MLS#: V4935895 Originating MLS: West Volusia
Originating MLS: West Volusia
Facts & features
Interior
Bedrooms & bathrooms
- Bedrooms: 2
- Bathrooms: 2
- Full bathrooms: 2
Primary bedroom
- Features: Walk-In Closet(s)
- Level: First
- Dimensions: 12x16
Bedroom 2
- Features: Walk-In Closet(s)
- Level: First
- Dimensions: 12x14
Dining room
- Level: First
- Dimensions: 10x10
Kitchen
- Features: Exhaust Fan
- Level: First
- Dimensions: 9x9
Living room
- Level: First
- Dimensions: 14x20
Heating
- Central, Electric
Cooling
- Central Air
Appliances
- Included: Dishwasher, Range, Refrigerator
- Laundry: Electric Dryer Hookup, Inside, Laundry Room, Washer Hookup
Features
- Ceiling Fan(s), Solid Wood Cabinets
- Flooring: Carpet, Tile
- Doors: Sliding Doors
- Has fireplace: No
Interior area
- Total structure area: 2,044
- Total interior livable area: 1,272 sqft
Property
Parking
- Total spaces: 1
- Parking features: Garage - Attached
- Attached garage spaces: 1
Features
- Levels: One
- Stories: 1
- Exterior features: Dog Run
- Has private pool: Yes
- Pool features: In Ground
Lot
- Size: 9,040 Square Feet
- Dimensions: 80 x 113
Details
- Parcel number: 801414040040
- Zoning: 01R4
- Special conditions: None
Construction
Type & style
- Home type: SingleFamily
- Property subtype: Single Family Residence
Materials
- Block
- Foundation: Slab
- Roof: Shingle
Condition
- New construction: No
- Year built: 1972
Utilities & green energy
- Sewer: Septic Tank
- Water: Public
- Utilities for property: Cable Available, Electricity Connected
Community & HOA
Community
- Pet fee: $0 monthly
- Subdivision: BREEZEWOOD PARK UNIT 05
HOA
- Has HOA: No
Location
- Region: Orange City
Financial & listing details
- Price per square foot: $235/sqft
- Tax assessed value: $227,687
- Annual tax amount: $2,391
- Date on market: 4/25/2024
- Cumulative days on market: 8 days
- Listing terms: Cash,Conventional,FHA,VA Loan
- Ownership: Fee Simple
- Total actual rent: 0
- Electric utility on property: Yes
- Road surface type: Paved
Price history
| Date | Event | Price |
|---|---|---|
| 6/14/2024 | Sold | $299,350-0.9%$235/sqft |
Source:  Stellar MLS #V4935895 Report a problem Stellar MLS #V4935895 Report a problem | ||
| 5/4/2024 | Pending sale | $302,000$237/sqft |
Source: Stellar MLS #V4935895 Report a problem | ||
| 4/25/2024 | Listed for sale | $302,000+82%$237/sqft |
Source: Stellar MLS #V4935895 Report a problem | ||
| 3/7/2018 | Sold | $165,900$130/sqft |
Source: Public Record Report a problem | ||
| 1/30/2018 | Listed for sale | $165,900$130/sqft |
Source: FAMILY REALTY OF CENTRAL FLORI #V4721617 Report a problem | ||
| 1/30/2018 | Pending sale | $165,900$130/sqft |
Source: FAMILY REALTY OF CENTRAL FLORI #V4721617 Report a problem | ||
| 1/15/2018 | Price change | $165,900-2.4%$130/sqft |
Source: FAMILY REALTY OF CENTRAL FLORI #V4721617 Report a problem | ||
| 12/29/2017 | Price change | $169,900-1.2%$134/sqft |
Source: FAMILY REALTY OF CENTRAL FLORI #V4721617 Report a problem | ||
| 12/1/2017 | Price change | $171,900-4.4%$135/sqft |
Source: FAMILY REALTY OF CENTRAL FLORI #V4721617 Report a problem | ||
| 11/16/2017 | Listed for sale | $179,900+65.8%$141/sqft |
Source: FAMILY REALTY OF CENTRAL FLORI #V4721617 Report a problem | ||
| 8/1/2017 | Sold | $108,500+44.7%$85/sqft |
Source: Public Record Report a problem | ||
| 6/28/2017 | Listed for sale | -- |
Source: Auction.com Report a problem | ||
| 6/5/1998 | Sold | $75,000$59/sqft |
Source: Public Record Report a problem | ||
Public tax history
| Year | Property taxes | Tax assessment |
|---|---|---|
| 2025 | $3,650 +47% | $227,687 +43.6% |
| 2024 | $2,482 +3.8% | $158,528 +3% |
| 2023 | $2,391 +2.9% | $153,911 +3% |
| 2022 | $2,325 | $149,428 +3% |
| 2021 | -- | $145,076 +1.4% |
| 2020 | $2,347 | $143,073 +2.3% |
| 2019 | $2,347 -2.5% | $139,856 +11.6% |
| 2018 | $2,408 -21.4% | $125,310 +16% |
| 2017 | $3,063 +11.2% | $107,994 +61% |
| 2016 | $2,754 +187% | $67,069 +0.7% |
| 2015 | $960 -1% | $66,603 +0.8% |
| 2014 | $969 | $66,074 +1.5% |
| 2013 | -- | $65,098 +0.8% |
| 2012 | -- | $64,608 -5.8% |
| 2011 | -- | $68,590 -14.2% |
| 2010 | -- | $79,942 +2.7% |
| 2009 | -- | $77,840 +4.9% |
| 2007 | -- | $74,186 -0.5% |
| 2006 | -- | $74,548 +6.1% |
| 2005 | -- | $70,269 +3% |
| 2004 | -- | $68,222 +1.9% |
| 2003 | -- | $66,950 +2.4% |
| 2002 | -- | $65,381 +1.6% |
| 2001 | -- | $64,352 +3% |
| 2000 | -- | $62,478 |
Find assessor info on the county website
Neighborhood: 32763
Nearby homes
- $299,7003 bd2 ba1.5k sqft750 Biscayne Dr, Orange City, FL 32763Off Market

- $285,0002 bd2 ba1.4k sqft730 Biscayne Dr, Orange City, FL 32763Sold
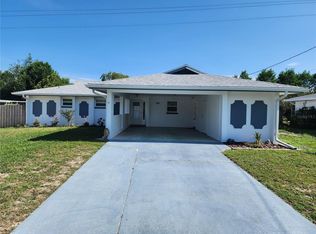
- $264,9002 bd2 ba1.1k sqft735 Crestview Dr, Orange City, FL 32763Off Market
- $255,9002 bd2 ba1.5k sqft760 Biscayne Dr, Orange City, FL 32763Off Market
- $220,6002 bd2 ba1k sqft745 Crestview Dr, Orange City, FL 32763Off Market
- $238,1002 bd2 ba1.2k sqft725 Crestview Dr, Orange City, FL 32763Off Market
- $241,7002 bd2 ba1.6k sqft720 Biscayne Dr, Orange City, FL 32763Off Market
- $279,0002 bd2 ba1.2k sqft735 Biscayne Dr, Orange City, FL 32763Sold
Nearby schools
GreatSchools rating
- 6/10Manatee Cove Elementary SchoolGrades: PK-5Distance: 1.4 mi
- 4/10River Springs Middle SchoolGrades: 6-8Distance: 1.5 mi
- 6/10University High SchoolGrades: 9-12Distance: 1.4 mi
Schools provided by the listing agent
- Elementary: Manatee Cove Elem
- Middle: River Springs Middle School
- High: University High School-VOL
Source: Stellar MLS. This data may not be complete. We recommend contacting the local school district to confirm school assignments for this home.
Get a cash offer in 3 minutes
Find out how much your home could sell for in as little as 3 minutes with a no-obligation cash offer.
Estimated market value
$300,800
Get a cash offer in 3 minutes
Find out how much your home could sell for in as little as 3 minutes with a no-obligation cash offer.
Estimated market value
$300,800
- Florida
- Volusia County
- Orange City
- 32763
- 740 BISCAYNE DRIVE
Nearby cities
Nearby zip codes
Other Orange City Topics
