Skip main navigation
Sold for $1,195,000
  • $1,195,000

    740 Blue River Parkway Bldg C #C34, Silverthorne, CO 80498

    --beds
    0baths
    1,042sqft
    Condominium
    Built in 2021
    -- sqft lot
    $1,169,000 Zestimate®
    $1,147/sqft
    $2,752 Estimated rent

    Home value

    $1,169,000

    $1.05M - $1.30M

    $2,752/mo

    Zestimate® history
    Loading
    Loading...

    Owner options

    List your home for rent

    $2,752/mo

    Rent Zestimate®

    Find your next renter with Zillow Rental Manager. Plus, with online applications, you can quickly screen prospective tenants – for free.

    Learn more

    $2,752/mo

    Rent Zestimate®

    Refinance and save

    $7,227/mo

    Est. payment

    Refinancing to a lower rate could help reduce your monthly payments and save thousands over the life of the loan.

    See today's rates

    $7,227/mo

    Est. payment

    Explore your selling options

    Work with a Zillow partner agent

    Leverage their expertise and Zillow's premium Showcase listings to get your home seen by more buyers.

    Get started

    List with your own agent

    Get your home in front of millions of buyers by listing it on Zillow.

    Learn how to do it

    Sell it yourself

    Take full control of how buyers see your home on Zillow by listing For Sale by Owner (FSBO).

    List your home

    What's special

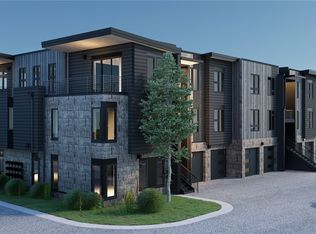
    $50,000 PRICE REDUCTION - PRICE TO SELL!! Agent-owner, quick and easy transaction. Stunning and rare, Top-Floor RIVERFRONT Luxury Condo at Après Shores with Mountain Views. You really owe it to yourself to check this one out! Welcome to Après Shores, where luxury meets adventure! This top-floor, 2-bedroom, 2-bath condo offers breathtaking views of the Blue River and surrounding mountains, with the tranquil sound of flowing water creating the perfect alpine escape. Fully furnished and turn-key, this condo is ready for immediate enjoyment or short-term rental income (permits available). The primary suite features a plush king bed, while the second bedroom is equipped with a rare queen-over-queen bunk bed (great for short term renters!), providing ample sleeping space. Ceiling fans (not shown) installed in main living area and master bedroom. Full size washer/dryer included in unit. In addition to standard HOA items, heat is provided by a common building boiler and therefore included in your HOA dues. Enjoy the convenience of a heated 1-car garage with room for plenty of storage, plus an additional assigned parking space right out front. Après Shores is ideally located in the heart of Summit County, offering easy access to six world-class ski resorts, including Breckenridge, Keystone, Copper, Vail, A-Basin, and Loveland. Whether you’re hitting the slopes in the winter or exploring endless hiking, biking, and gold medal fly-fishing opportunities in the summer, this location is unbeatable. Priced to sell!! This is your chance to own a piece of the mountains—whether as a private getaway or a high-performing rental property. Don’t miss out—schedule your showing today!

    Zillow last checked:

    Listing updated:

    Listed by:

    Marc Warshawsky 970-968-7172 marcinthemtns@gmail.com,

    Compass- Breckenridge

    Bought with:

    Other MLS Non-REcolorado

    NON MLS PARTICIPANT

    Source: REcolorado as distributed by MLS GRID,MLS#: 2975491MLS Logo

    Facts & features

    Interior

    Bedrooms & bathrooms
    • Bathrooms: 0
    • Main level bathrooms: 2
    • Main level bedrooms: 2
    Primary bedroom
    • Description: King Bed, Ensuite Bath
    • Level: Main
    Bedroom
    • Description: Queen Over Queen Bunk Beds
    • Level: Main
    Primary bathroom
    • Description: Walk-In Shower, Dual Vanity
    • Level: Main
    Bathroom
    • Level: Main
    Dining room
    • Description: Dining Area, Open Plan
    • Level: Main
    Family room
    • Description: Open Plan
    • Level: Main
    Kitchen
    • Description: Open Plan
    • Level: Main
    Heating
    • Natural Gas, Radiant Floor
    Cooling
    • Has cooling: Yes
    Appliances
    • Included: Dishwasher, Disposal, Dryer, Gas Water Heater, Microwave, Range, Refrigerator, Washer
    Features
    • Ceiling Fan(s), Granite Counters, High Ceilings, Open Floorplan, Pantry, Smoke Free, Walk-In Closet(s)
    • Has basement: No
    • Has fireplace: Yes
    • Fireplace features: Family Room, Gas Log
    • Common walls with other units/homes: No One Above,1 Common Wall
    Interior area
    • Total structure area: 1,042
    • Total interior livable area: 1,042 sqft
    • Finished area above ground: 1,042

    Property

    Parking
    • Total spaces: 2
    • Parking features: Asphalt, Heated Garage
    • Attached garage spaces: 2
    Features
    • Levels: One
    • Stories: 1
    • Patio & porch: Covered, Deck
    • Exterior features: Balcony
    • Has view: Yes
    • View description: Mountain(s), Water
    • Has water view: Yes
    • Water view: Water
    • Waterfront features: River Front
    Lot
    • Features: Borders Public Land, Near Public Transit, Near Ski Area
    Details
    • Parcel number: 6520069
    • Special conditions: Standard

    Construction

    Type & style
    • Home type: Condo
    • Architectural style: Mountain Contemporary
    • Property subtype: Condominium
    • Attached to another structure: Yes
    Materials
    • Concrete, Frame, Wood Siding
    • Roof: Composition
    Condition
    • Year built: 2021

    Utilities & green energy

    • Electric: 110V
    • Sewer: Public Sewer
    • Water: Public
    • Utilities for property: Cable Available, Electricity Connected, Internet Access (Wired), Natural Gas Connected, Phone Available

    Community & HOA

    Community
    • Security: Smoke Detector(s)
    • Subdivision: Apres Shores
    HOA
    • Has HOA: Yes
    • Amenities included: Clubhouse, Parking
    • Services included: Reserve Fund, Exterior Maintenance w/out Roof, Gas, Heat, Insurance, Maintenance Grounds, Maintenance Structure, Road Maintenance, Sewer, Snow Removal, Trash, Water
    • HOA fee: $480 monthly
    • HOA name: Apres Shores HOA
    • HOA phone: 970-281-2297
    Location
    • Region: Silverthorne

    Financial & listing details

    • Price per square foot: $1,147/sqft
    • Annual tax amount: $2,088
    • Date on market: 5/15/2025
    • Listing terms: Cash,Conventional
    • Exclusions: Unit Comes Fully Furnished. Nothing Is Excluded.
    • Ownership: Agent Owner
    • Electric utility on property: Yes
    • Road surface type: Paved

    Price history

    DateEventPrice
    6/13/2025Sold$1,195,000-0.4%$1,147/sqft
    Source: REcolorado as distributed by MLS GRID #2975491 Report a problem
    5/18/2025Pending sale$1,200,000$1,152/sqft
    Source: REcolorado as distributed by MLS GRID #2975491 Report a problem
    5/16/2025Listed for sale$1,200,000$1,152/sqft
    Source: REcolorado as distributed by MLS GRID #2975491 Report a problem

    Public tax history

    Tax history is unavailable.

    Neighborhood: 80498

    Nearby schools

    GreatSchools rating
    Schools provided by the listing agent
    • Elementary: Summit Cove
    • Middle: Summit
    • High: Summit
    • District: Summit RE-1

    Source: REcolorado as distributed by MLS GRID. This data may not be complete. We recommend contacting the local school district to confirm school assignments for this home.

    Sell for more on Zillow
    Get a Zillow Showcase℠ listing at no additional cost and you could sell for .
    $1,169,000
    2% more
    +$23,380
    With Zillow Showcase(estimated)
    $1,192,380
    Sell for more on Zillow
    Get a Zillow Showcase℠ listing at no additional cost and you could sell for .
    $1,169,000
    2% more
    +$23,380
    With Zillow Showcase(estimated)
    $1,192,380