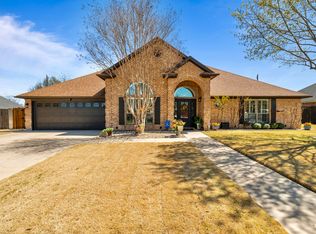
This well-kept 3-bedroom, 2-bath home is situated in a desirable neighborhood, making it an ideal choice for families or anyone looking for a peaceful environment. The open concept design includes a cozy breakfast room that flows seamlessly into the formal dining area, perfect for entertaining guests or enjoying family meals. The split bedroom layout provides privacy, with the master suite ideally separated from the other two bedrooms. Step outside to find large oak trees, beautifully landscaped yard, in ground swimming pool, sprinkler system and privacy fencing. Updates also include: 14x20 building with electric, air and insulation. Would be a perfect pool house! Back patio that spans the length of the house, concrete and landscaping! Come make this your own paradise. Don't miss out, come see it today!
Sold
Price Unknown
740 Bluebonnet Dr, Stephenville, TX 76401
3beds
1,846sqft
Single Family Residence
Built in 2005
10,193 Square Feet Lot
$399,900 Zestimate®
$--/sqft
$2,574 Estimated rent
Home value
$399,900
Estimated sales range
Not available
$2,574/mo
Zestimate® history
Owner options
List your home for rent
$2,574/mo
Rent Zestimate®
Find your next renter with Zillow Rental Manager. Plus, with online applications, you can quickly screen prospective tenants – for free.
$2,574/mo
Rent Zestimate®
Refinance and save
Refinancing to a lower rate could help reduce your monthly payments and save thousands over the life of the loan.
Explore your selling options
Work with a Zillow partner agent
Leverage their expertise and Zillow's premium Showcase listings to get your home seen by more buyers.
Get startedList with your own agent
Get your home in front of millions of buyers by listing it on Zillow.
Learn how to do itSell it yourself
Take full control of how buyers see your home on Zillow by listing For Sale by Owner (FSBO).
List your homeWhat's special
In ground swimming poolLarge oak treesBack patioFormal dining areaCozy breakfast roomSplit bedroom layoutBeautifully landscaped yard
Zillow last checked:
Listing updated:
Listed by:
J J HAMPTON 254-965-4717,
J.J. HAMPTON REALTY 254-965-4717
Bought with:
Susan Franks
Keller Williams Brazos West
Source: NTREIS,MLS#: 20918475
Facts & features
Interior
Bedrooms & bathrooms
- Bedrooms: 3
- Bathrooms: 2
- Full bathrooms: 2
Primary bedroom
- Features: Ceiling Fan(s), En Suite Bathroom, Walk-In Closet(s)
- Level: First
- Dimensions: 14 x 14
Bedroom
- Features: Ceiling Fan(s), Split Bedrooms
- Level: First
- Dimensions: 12 x 12
Bedroom
- Features: Ceiling Fan(s), Split Bedrooms
- Level: First
- Dimensions: 11 x 12
Primary bathroom
- Features: Built-in Features
- Level: First
- Dimensions: 16 x 9
Breakfast room nook
- Features: Ceiling Fan(s)
- Level: First
- Dimensions: 10 x 10
Dining room
- Level: First
- Dimensions: 14 x 12
Other
- Features: Built-in Features
- Level: First
- Dimensions: 8 x 8
Kitchen
- Level: First
- Dimensions: 10 x 13
Living room
- Features: Ceiling Fan(s)
- Level: First
- Dimensions: 20 x 18
Utility room
- Features: Built-in Features, Linen Closet
- Level: First
- Dimensions: 11 x 5
Heating
- Central, Electric
Cooling
- Central Air, Ceiling Fan(s), Electric
Appliances
- Included: Dishwasher, Electric Range, Electric Water Heater, Disposal, Microwave, Vented Exhaust Fan
- Laundry: Washer Hookup, Electric Dryer Hookup, Laundry in Utility Room
Features
- Decorative/Designer Lighting Fixtures, High Speed Internet, Open Floorplan
- Flooring: Carpet, Ceramic Tile, Wood
- Windows: Window Coverings
- Has basement: No
- Has fireplace: No
Interior area
- Total interior livable area: 1,846 sqft
Property
Parking
- Total spaces: 2
- Parking features: Door-Single, Garage Faces Front, Garage, Garage Door Opener, Oversized
- Attached garage spaces: 2
Features
- Levels: One
- Stories: 1
- Patio & porch: Rear Porch, Front Porch, Other, Patio, Covered
- Exterior features: Storage
- Pool features: In Ground, Pool
- Fencing: Fenced,Wood
Lot
- Size: 10,193 Square Feet
- Features: Acreage, Back Yard, Interior Lot, Lawn, Landscaped, Few Trees
Details
- Parcel number: R000062513
Construction
Type & style
- Home type: SingleFamily
- Architectural style: Traditional,Detached
- Property subtype: Single Family Residence
Materials
- Brick, Rock, Stone
- Foundation: Slab
- Roof: Composition
Condition
- Year built: 2005
Utilities & green energy
- Sewer: Public Sewer
- Water: Public
- Utilities for property: Other, Sewer Available, Water Available
Community & HOA
Community
- Subdivision: Tanglewood Northwest Add
HOA
- Has HOA: No
Location
- Region: Stephenville
Financial & listing details
- Tax assessed value: $433,090
- Annual tax amount: $7,090
- Date on market: 4/29/2025
- Cumulative days on market: 399 days
- Listing terms: Cash,Conventional,Other
- Road surface type: Asphalt
Price history
| Date | Event | Price |
|---|---|---|
| 6/15/2026 | Sold | -- |
Source: NTREIS #20918475 Report a problem | ||
| 6/11/2026 | Pending sale | $438,000$237/sqft |
Source: NTREIS #20918475 Report a problem | ||
| 6/2/2026 | Contingent | $438,000$237/sqft |
Source: NTREIS #20918475 Report a problem | ||
| 5/21/2026 | Price change | $438,000-1.6%$237/sqft |
Source: NTREIS #20918475 Report a problem | ||
| 5/4/2026 | Price change | $445,000-2.2%$241/sqft |
Source: NTREIS #20918475 Report a problem | ||
| 9/16/2025 | Price change | $455,000-5%$246/sqft |
Source: NTREIS #20918475 Report a problem | ||
| 6/28/2025 | Price change | $479,000-2%$259/sqft |
Source: NTREIS #20918475 Report a problem | ||
| 4/29/2025 | Listed for sale | $489,000+22.9%$265/sqft |
Source: NTREIS #20918475 Report a problem | ||
| 4/5/2023 | Listing removed | -- |
Source: NTREIS #20172737 Report a problem | ||
| 11/3/2022 | Price change | $398,000-1.7%$216/sqft |
Source: NTREIS #20172737 Report a problem | ||
| 10/24/2022 | Listed for sale | $405,000-17.2%$219/sqft |
Source: NTREIS #20172737 Report a problem | ||
| 10/17/2022 | Listing removed | $489,000$265/sqft |
Source: NTREIS #20172737 Report a problem | ||
| 9/26/2022 | Listed for sale | $489,000+81.8%$265/sqft |
Source: NTREIS #20172737 Report a problem | ||
| 3/24/2021 | Listing removed | -- |
Source: Owner Report a problem | ||
| 10/8/2013 | Listing removed | $269,000$146/sqft |
Source: Owner Report a problem | ||
| 7/10/2013 | Listed for sale | $269,000+51.2%$146/sqft |
Source: Owner Report a problem | ||
| 9/8/2010 | Sold | -- |
Source: Agent Provided Report a problem | ||
| 6/20/2010 | Price change | $177,900-1.1%$96/sqft |
Source: BROOKS LAND GALLERY INC. #11380767 Report a problem | ||
| 4/11/2010 | Listed for sale | $179,900$97/sqft |
Source: BROOKS LAND GALLERY INC. #11380767 Report a problem | ||
Public tax history
| Year | Property taxes | Tax assessment |
|---|---|---|
| 2025 | -- | $433,090 +6.3% |
| 2024 | $5,929 +166.2% | $407,410 +14.3% |
| 2023 | $2,228 +5.5% | $356,440 +16% |
| 2022 | $2,112 -0.5% | $307,190 +21.4% |
| 2021 | $2,123 +2.2% | $253,020 +4.6% |
| 2020 | $2,077 +2.4% | $241,980 +5.1% |
| 2019 | $2,028 +2.2% | $230,230 +4.6% |
| 2018 | $1,985 | $220,050 |
| 2017 | $1,985 +6.1% | $220,050 +6.8% |
| 2016 | $1,871 +3% | $206,060 +3.7% |
| 2015 | $1,817 | $198,800 -0.8% |
| 2014 | $1,817 | $200,330 +17.7% |
| 2009 | -- | $170,210 |
| 2008 | -- | $170,210 +2.7% |
| 2007 | -- | $165,660 |
Find assessor info on the county website
Neighborhood: 76401
Nearby homes
- $388,700-- bd-- ba1.9k sqft760 Bluebonnet Dr, Stephenville, TX 76401Off Market
- $--4 bd3 ba2.4k sqft720 Bluebonnet Dr, Stephenville, TX 76401Sold
- $498,4004 bd3 ba2.3k sqft745 Maplewood Dr, Stephenville, TX 76401Off Market
- $394,7004 bd2 ba2.2k sqft725 Maplewood Dr, Stephenville, TX 76401Off Market
- $418,600-- bd-- ba2k sqft765 Maplewood Dr, Stephenville, TX 76401Off Market
- $445,700-- bd-- ba2.2k sqft780 Bluebonnet Dr, Stephenville, TX 76401Off Market
- $426,800-- bd-- ba2.2k sqft700 Bluebonnet Dr, Stephenville, TX 76401Off Market
- $611,3004 bd3 ba2.9k sqft745 Bluebonnet Dr, Stephenville, TX 76401Off Market
Nearby schools
GreatSchools rating
- 7/10Gilbert Intermediate SchoolGrades: 5-6Distance: 0.7 mi
- 9/10Henderson Junior High SchoolGrades: 7-8Distance: 0.8 mi
- 6/10Stephenville High SchoolGrades: 9-12Distance: 0.5 mi
Schools provided by the listing agent
- Elementary: Central
- Middle: Gilbert,Stephenvil
- High: Stephenvil
- District: Stephenville ISD
Source: NTREIS. This data may not be complete. We recommend contacting the local school district to confirm school assignments for this home.
Get a cash offer in 3 minutes
Find out how much your home could sell for in as little as 3 minutes with a no-obligation cash offer.
Estimated market value
$399,900
Get a cash offer in 3 minutes
Find out how much your home could sell for in as little as 3 minutes with a no-obligation cash offer.
Estimated market value
$399,900
- Texas
- Erath County
- Stephenville
- 76401
- 740 Bluebonnet Dr
Nearby cities
Nearby neighborhoods
Nearby zip codes
Other Stephenville Topics
