Skip main navigation
Closed
  • $368,000

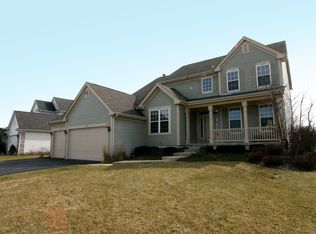
    740 Brighton Cir, Port Barrington, IL 60010

    4beds
    2,517sqft
    Single Family Residence
    Built in 2002
    0.25 Acres Lot
    $464,300 Zestimate®
    $146/sqft
    $3,734 Estimated rent

    Home value

    $464,300

    $441,000 - $488,000

    $3,734/mo

    Zestimate® history
    Loading
    Loading...

    Owner options

    List your home for rent

    $3,734/mo

    Rent Zestimate®

    Find your next renter with Zillow Rental Manager. Plus, with online applications, you can quickly screen prospective tenants – for free.

    Learn more

    $3,734/mo

    Rent Zestimate®

    Refinance and save

    $2,735/mo

    Est. payment

    Refinancing to a lower rate could help reduce your monthly payments and save thousands over the life of the loan.

    See today's rates

    $2,735/mo

    Est. payment

    Explore your selling options

    Work with a Zillow partner agent

    Leverage their expertise and Zillow's premium Showcase listings to get your home seen by more buyers.

    Get started

    List with your own agent

    Get your home in front of millions of buyers by listing it on Zillow.

    Learn how to do it

    Sell it yourself

    Take full control of how buyers see your home on Zillow by listing For Sale by Owner (FSBO).

    List your home

    What's special

    HERE IS YOUR OPPRORTUNITY TO EARN SOME INSTANT EQUITY. PRICED THOUSANDS UNDER THE NEIGHBORHOOD COMPS. LEAST EXPENSIVE 4 BEDROOM IN PORT BARRINGTON. HOME FEATURES MANY UPGRADES AND A PREMIUM LOT. LOVELY VIEWS OF THE WOODS FROM YOUR DECK AND A NICE FRONT PORCH FOR SUMMERS EVENINGS. FAMILY ROOM WITH SOARING 2 STORY CEILING AND A COZY FIREPLACE FOR ENJOYING THE WINTER HOLIDAYS. A FINSHED LOOKOUT BASEMENT COMPLETE WITH A WET BAR AND FULL BATH. NEW CARPETING THRUOUT. HARDWOOD FLOORS IN THE FOYER, KITCHEN AND FAMILY ROOM. LARGE 2 .5 CAR GARAGE. HOMES NEEDS A LITTLE TLC BUT IS TOTALLY MOVE-IN-ABLE. COME PUT THE FINISHING TOUCHES ON THIS HOME AND MAKE IT YOUR DREAM.

    Zillow last checked:

    Listing updated:

    Listed by:

    Kim Alden 847-306-6158,

    Compass,

    Laura Hastings 847-833-7229,

    Compass

    Bought with:

    Cory Jones

    eXp Realty - St. Charles

    Anna VanBroeck

    eXp Realty - St. Charles

    Source: MRED as distributed by MLS GRID,MLS#: 11939173MLS Logo

    Facts & features

    Interior

    Bedrooms & bathrooms
    • Bedrooms: 4
    • Bathrooms: 4
    • Full bathrooms: 3
    • 1/2 bathrooms: 1
    Rooms
    • Room types: Recreation Room
    Primary bedroom
    • Features: Flooring (Carpet), Bathroom (Full)
    • Level: Second
    • Area: 192 Square Feet
    • Dimensions: 16X12
    Bedroom 2
    • Features: Flooring (Carpet)
    • Level: Second
    • Area: 143 Square Feet
    • Dimensions: 13X11
    Bedroom 3
    • Features: Flooring (Carpet)
    • Level: Second
    • Area: 120 Square Feet
    • Dimensions: 12X10
    Bedroom 4
    • Features: Flooring (Carpet)
    • Level: Second
    • Area: 120 Square Feet
    • Dimensions: 12X10
    Bar entertainment
    • Features: Flooring (Ceramic Tile)
    • Level: Basement
    • Area: 143 Square Feet
    • Dimensions: 13X11
    Dining room
    • Features: Flooring (Carpet)
    • Level: Main
    • Area: 165 Square Feet
    • Dimensions: 15X11
    Family room
    • Features: Flooring (Hardwood)
    • Level: Main
    • Area: 272 Square Feet
    • Dimensions: 17X16
    Kitchen
    • Features: Kitchen (Eating Area-Table Space, Pantry-Closet), Flooring (Hardwood)
    • Level: Main
    • Area: 200 Square Feet
    • Dimensions: 20X10
    Laundry
    • Features: Flooring (Vinyl)
    • Level: Second
    • Area: 64 Square Feet
    • Dimensions: 8X8
    Living room
    • Features: Flooring (Carpet)
    • Level: Main
    • Area: 210 Square Feet
    • Dimensions: 15X14
    Recreation room
    • Features: Flooring (Carpet)
    • Level: Basement
    • Area: 462 Square Feet
    • Dimensions: 33X14
    Heating
    • Natural Gas, Forced Air
    Cooling
    • Central Air
    Appliances
    • Included: Range, Microwave, Dishwasher, Dryer, Water Purifier Owned, Water Softener Owned
    • Laundry: Gas Dryer Hookup
    Features
    • Cathedral Ceiling(s), Wet Bar
    • Basement: Finished,Full,Daylight
    • Attic: Unfinished
    • Number of fireplaces: 1
    • Fireplace features: Wood Burning, Gas Starter, Family Room
    Interior area
    • Total structure area: 3,788
    • Total interior livable area: 2,517 sqft

    Property

    Parking
    • Total spaces: 2
    • Parking features: Asphalt, Garage Door Opener, On Site, Garage Owned, Attached, Garage
    • Attached garage spaces: 2
    • Has uncovered spaces: Yes
    Accessibility
    • Accessibility features: No Disability Access
    Features
    • Stories: 2
    • Patio & porch: Deck
    • Exterior features: Balcony
    Lot
    • Size: 0.25 Acres
    • Dimensions: 79X122X79X123
    • Features: Landscaped, Rear of Lot, Mature Trees, Backs to Trees/Woods
    Details
    • Parcel number: 1532401033
    • Special conditions: None
    • Other equipment: Sump Pump

    Construction

    Type & style
    • Home type: SingleFamily
    • Architectural style: Colonial
    • Property subtype: Single Family Residence
    Materials
    • Vinyl Siding
    • Foundation: Concrete Perimeter
    • Roof: Asphalt
    Condition
    • New construction: No
    • Year built: 2002
    Details
    • Builder model: DEVONSHIRE

    Utilities & green energy

    • Electric: Circuit Breakers, 200+ Amp Service
    • Sewer: Public Sewer
    • Water: Well

    Community & HOA

    Community
    • Features: Park, Lake, Water Rights, Curbs, Sidewalks, Street Lights
    • Subdivision: Riverwalk
    HOA
    • Has HOA: Yes
    • Services included: None
    • HOA fee: $60 monthly
    Location
    • Region: Port Barrington

    Financial & listing details

    • Price per square foot: $146/sqft
    • Tax assessed value: $388,317
    • Annual tax amount: $10,265
    • Date on market: 11/30/2023
    • Listing terms: FHA
    • Ownership: Fee Simple w/ HO Assn.
    • Has irrigation water rights: Yes

    Price history

    DateEventPrice
    2/8/2024Sold$368,000-3.2%$146/sqft
    Source: MRED as distributed by MLS GRID #11939173 Report a problem
    1/14/2024Contingent$379,999$151/sqft
    Source: MRED as distributed by MLS GRID #11939173 Report a problem
    12/17/2023Price change$379,999-2.6%$151/sqft
    Source: MRED as distributed by MLS GRID #11939173 Report a problem
    11/30/2023Listed for sale$389,999-2.5%$155/sqft
    Source: MRED as distributed by MLS GRID #11939173 Report a problem
    11/30/2023Listing removed--
    Source: MRED as distributed by MLS GRID #11903503 Report a problem
    11/3/2023Price change$399,999-1.2%$159/sqft
    Source: MRED as distributed by MLS GRID #11903503 Report a problem
    10/27/2023Listed for sale$405,000$161/sqft
    Source: MRED as distributed by MLS GRID #11903503 Report a problem
    10/19/2023Contingent$405,000$161/sqft
    Source: MRED as distributed by MLS GRID #11903503 Report a problem
    10/7/2023Listed for sale$405,000-3.6%$161/sqft
    Source: MRED as distributed by MLS GRID #11903503 Report a problem
    10/7/2023Listing removed--
    Source: MRED as distributed by MLS GRID #11865868 Report a problem
    9/1/2023Listed for sale$420,000+47.4%$167/sqft
    Source: MRED as distributed by MLS GRID #11865868 Report a problem
    5/30/2019Listing removed$2,300$1/sqft
    Source: Top Tier Asset Management #10390836 Report a problem
    5/24/2019Listed for rent$2,300+7%$1/sqft
    Source: Top Tier Asset Management #10390836 Report a problem
    10/6/2018Listing removed$285,000$113/sqft
    Source: Coldwell Banker Residential Brokerage - The Groves #09962563 Report a problem
    5/25/2018Listed for sale$285,000+2.9%$113/sqft
    Source: Coldwell Banker Residential Brokerage #09962563 Report a problem
    4/18/2018Listing removed$277,000$110/sqft
    Source: Coldwell Banker Residential Brokerage - The Groves #09668302 Report a problem
    11/15/2017Price change$277,000-0.7%$110/sqft
    Source: Coldwell Banker Residential Brokerage - The Groves #09668302 Report a problem
    11/1/2017Price change$279,000-3.5%$111/sqft
    Source: Coldwell Banker Residential Brokerage - The Groves #09668302 Report a problem
    10/17/2017Price change$289,000-3.3%$115/sqft
    Source: Coldwell Banker Residential Brokerage - The Groves #09668302 Report a problem
    8/30/2017Price change$299,000-5.1%$119/sqft
    Source: Coldwell Banker Residential Brokerage - The Groves #09668302 Report a problem
    8/9/2017Price change$315,000-3.1%$125/sqft
    Source: Coldwell Banker Residential Brokerage - The Groves #09668302 Report a problem
    6/22/2017Listed for sale$325,000-11.7%$129/sqft
    Source: Coldwell Banker Residential Brokerage #09668302 Report a problem
    6/24/2016Listing removed$2,150+2.4%$1/sqft
    Source: RE/MAX Suburban #09241846 Report a problem
    5/23/2014Listing removed$2,100$1/sqft
    Source: RE/MAX Suburban #08487896 Report a problem
    1/24/2014Price change$2,100-4.5%$1/sqft
    Source: RE/MAX Suburban #08487896 Report a problem
    11/15/2013Listed for rent$2,200$1/sqft
    Source: RE/MAX Suburban #08487896 Report a problem
    12/26/2002Sold$368,101$146/sqft
    Source: Public Record Report a problem

    Public tax history

    YearProperty taxesTax assessment
    2024$9,813 -0.2%$129,439 +7.8%
    2023$9,830 -6.9%$120,126 +9.4%
    2022$10,557 +2.8%$109,854 +6.7%
    2021$10,266 +5.2%$102,994 +3.1%
    2020$9,755 $99,907 +5.2%
    2019-- $94,986 +6.5%
    2018$9,150 +2.5%$89,223 +4.4%
    2017$8,931 +2.4%$85,479 +4.8%
    2016$8,723 $81,556 +5.1%
    2013$8,723 $77,618 -11.5%
    2011-- $87,666 -19.9%
    2010-- $109,434 -26.9%
    2009-- $149,722
    2008-- $149,722 +17%
    2006-- $127,980 -3.6%
    2005$8,115 +6.2%$132,738 +6.3%
    2004$7,641 +10%$124,848 +7.1%
    2003$6,949 +16501.5%$116,610 +19901.7%
    2002$42 $583
    Find assessor info on the county website

    Neighborhood: 60010

    Nearby schools

    GreatSchools rating
    Schools provided by the listing agent
    • Elementary: Wauconda Elementary School
    • Middle: Wauconda Middle School
    • High: Wauconda Community High School
    • District: 118

    Source: MRED as distributed by MLS GRID. This data may not be complete. We recommend contacting the local school district to confirm school assignments for this home.

    Get a cash offer in 3 minutes
    Find out how much your home could sell for in as little as 3 minutes with a no-obligation cash offer.
    Estimated market value
    $464,300
    Get a cash offer in 3 minutes
    Find out how much your home could sell for in as little as 3 minutes with a no-obligation cash offer.
    Estimated market value
    $464,300