Hidden Gem! This custom brick colonial 2-story home is nestled in a charming subdivision. Move-in and start creating your memories. You will fall in love with this spacious four-bedroom home. This gem offers a smart layout for easy living space of approximately 3508 sq ft. Upon entering, you will be greeted with high ceilings and a grand staircase that is a must see. The grand staircase will lead you to the four bedrooms, two full double vanity bathrooms with vessel sinks, and the laundry room. A half bath is located on first level as well as a spacious kitchen with an upgraded island- a chef's delight. Enjoy plenty of cabinet space along with a built-in planning space. The kitchen leads to the open space common room where you can entertain in style with a wet bar. This is one of many rooms to entertain your guest. A must-see owner’s suite will provide you endless space. The owner’s suite will lead to a very spacious, upgraded custom built bathroom. Enjoy a spa-like bath along with a spacious walk-in closet. Bonus feature is a balcony on second level that leads outside to enjoy peace and quiet. Enjoy the private serine backyard patio space, two car garage with additional four parking spaces outside. Home is being sold As-Is. Don’t wait to schedule your showing for this hidden gem.
Sold for $290,000
$290,000
740 Broad Oak Dr, Dayton, OH 45426
4beds
--sqft
Single Family Residence
Built in 1999
0.34 Acres Lot
$332,500 Zestimate®
$--/sqft
$3,086 Estimated rent
Home value
$332,500
$316,000 - $349,000
$3,086/mo
Zestimate® history
Owner options
List your home for rent
$3,086/mo
Rent Zestimate®
Find your next renter with Zillow Rental Manager. Plus, with online applications, you can quickly screen prospective tenants – for free.
$3,086/mo
Rent Zestimate®
Refinance and save
$1,979/mo
Est. payment
Refinancing to a lower rate could help reduce your monthly payments and save thousands over the life of the loan.
$1,979/mo
Est. payment
Explore your selling options
Work with a Zillow partner agent
Leverage their expertise and Zillow's premium Showcase listings to get your home seen by more buyers.
Get startedList with your own agent
Get your home in front of millions of buyers by listing it on Zillow.
Learn how to do itSell it yourself
Take full control of how buyers see your home on Zillow by listing For Sale by Owner (FSBO).
List your homeWhat's special
Zillow last checked:
Listing updated:
Listed by:
Tonya Grinner (937)435-6000,
Home Experts Realty
Bought with:
Juanita M Griffin, 0000413796
Keller Williams Advisors Rlty
Source: DABR MLS,MLS#: 911186 Originating MLS: Dayton Area Board of REALTORS
Originating MLS: Dayton Area Board of REALTORSFacts & features
Interior
Bedrooms & bathrooms
- Bedrooms: 4
- Bathrooms: 3
- Full bathrooms: 2
- 1/2 bathrooms: 1
- Main level bathrooms: 1
Primary bedroom
- Level: Second
- Dimensions: 22 x 19
Bedroom
- Level: Second
- Dimensions: 22 x 16
Bedroom
- Level: Second
- Dimensions: 16 x 16
Bedroom
- Level: Second
- Dimensions: 16 x 16
Dining room
- Level: Main
- Dimensions: 15 x 12
Family room
- Level: Main
- Dimensions: 28 x 22
Kitchen
- Level: Main
- Dimensions: 22 x 18
Living room
- Level: Main
- Dimensions: 15 x 12
Utility room
- Level: Second
- Dimensions: 12 x 12
Heating
- Forced Air, Natural Gas
Cooling
- Central Air
Appliances
- Included: Dishwasher
Features
- Wet Bar, Ceiling Fan(s), Jetted Tub, Kitchen Island, Kitchenette, Pantry, Vaulted Ceiling(s), Bar, Walk-In Closet(s)
- Has fireplace: Yes
- Fireplace features: Gas
Property
Parking
- Total spaces: 2
- Parking features: Garage, Two Car Garage
- Garage spaces: 2
Features
- Levels: Two
- Stories: 2
- Patio & porch: Patio, Porch
- Exterior features: Fence, Porch, Patio
Lot
- Size: 0.34 Acres
- Dimensions: .336
Details
- Parcel number: H33008020011
- Zoning: Residential
- Zoning description: Residential
Construction
Type & style
- Home type: SingleFamily
- Property subtype: Single Family Residence
Materials
- Brick
- Foundation: Slab
Condition
- Year built: 1999
Utilities & green energy
- Sewer: Storm Sewer
- Water: Public
- Utilities for property: Sewer Available, Water Available
Community & HOA
Community
- Security: Smoke Detector(s), Surveillance System
- Subdivision: Oak View Estates
HOA
- Has HOA: No
Location
- Region: Dayton
Financial & listing details
- Tax assessed value: $235,900
- Annual tax amount: $5,450
- Date on market: 5/27/2024
- Date available: 05/28/2024
- Listing terms: Conventional
Price history
| Date | Event | Price |
|---|---|---|
| 6/25/2024 | Sold | $290,000-6.5% |
Source:  DABR MLS #911186 Report a problem DABR MLS #911186 Report a problem | ||
| 6/6/2024 | Pending sale | $310,000 |
Source: DABR MLS #911186 Report a problem | ||
| 6/5/2024 | Listed for sale | $310,000 |
Source: DABR MLS #911186 Report a problem | ||
| 6/3/2024 | Pending sale | $310,000 |
Source: DABR MLS #911186 Report a problem | ||
| 5/27/2024 | Listed for sale | $310,000+233.7% |
Source: DABR MLS #911186 Report a problem | ||
| 1/27/2010 | Sold | $92,900-22.6% |
Source: Public Record Report a problem | ||
| 9/4/2009 | Sold | $120,000-28.8% |
Source: Public Record Report a problem | ||
| 1/29/2007 | Sold | $168,500+15.4% |
Source: Public Record Report a problem | ||
| 7/28/2006 | Sold | $146,000-34.2% |
Source: Public Record Report a problem | ||
| 4/5/2000 | Sold | $222,000 |
Source: Public Record Report a problem | ||
Public tax history
| Year | Property taxes | Tax assessment |
|---|---|---|
| 2025 | $5,450 -2.6% | $82,570 |
| 2024 | $5,596 +18% | $82,570 |
| 2023 | $4,742 -3% | $82,570 +22% |
| 2022 | $4,889 -0.2% | $67,680 |
| 2021 | $4,898 +0.2% | $67,680 |
| 2020 | $4,889 +8.5% | $67,680 +18.1% |
| 2019 | $4,505 -0.1% | $57,290 |
| 2018 | $4,511 +0.7% | $57,290 |
| 2017 | $4,481 -6.1% | $57,290 -5.3% |
| 2016 | $4,774 +0% | $60,500 |
| 2015 | $4,774 +1.7% | $60,500 |
| 2014 | $4,695 | $60,500 |
Find assessor info on the county website
Neighborhood: 45426
Nearby homes
- $275,8003 bd2 ba2.1k sqft736 Broad Oak Dr, Dayton, OH 45426Off Market
- $140,500-- bd-- ba-- sqft736 Broad Oak Dr, Dayton, OH 45426Off Market
- $238,5003 bd2 ba2.2k sqft861 Broad Oak Dr, Dayton, OH 45426Off Market

- $249,7003 bd3 ba2k sqft737 Gray Oak Dr, Dayton, OH 45426Off Market
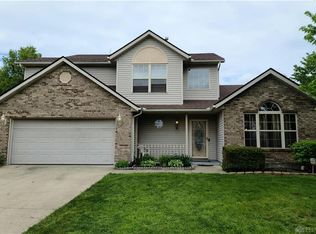
- $263,3003 bd2 ba1.8k sqft732 Broad Oak Dr, Dayton, OH 45426Off Market
- $241,8004 bd2 ba2.3k sqft741 Broad Oak Dr, Dayton, OH 45426Off Market
- $224,8004 bd2 ba1.4k sqft737 Broad Oak Dr, Trotwood, OH 45426Off Market
- $266,7003 bd2 ba1.8k sqft880 Broad Oak Dr, Dayton, OH 45426Off Market
Nearby schools
GreatSchools rating
- NATrotwood-Madison Early Learning CenterGrades: PK-1Distance: 0.8 mi
- 4/10Trotwood-Madison Middle SchoolGrades: 6-8Distance: 0.7 mi
- 6/10Trotwood-Madison High SchoolGrades: 9-12Distance: 0.9 mi
Schools provided by the listing agent
- District: Trotwood-Madison
Source: DABR MLS. This data may not be complete. We recommend contacting the local school district to confirm school assignments for this home.


Get pre-qualified for a loan
At Zillow Home Loans, we can pre-qualify you in as little as 5 minutes with no impact to your credit score.An equal housing lender. NMLS #10287.
- Ohio
- Montgomery County
- Trotwood
- 45426
- 740 Broad Oak Dr
Nearby cities
Nearby zip codes
Other Trotwood Topics
