**MOTIVATED SELLERS** Move-in ready and available now—skip the wait and uncertainty of new construction while enjoying all the benefits of a home that feels brand new. Built in 2024 and meticulously maintained, this stunning home offers 4 bedrooms, 2.5 bathrooms, and approximately 2,530 square feet of thoughtfully designed living space with premium upgrades throughout.
The open-concept floor plan is filled with natural light and features two spacious living areas, providing flexibility for entertaining, relaxing, or gathering with family and friends. A cozy fireplace anchors the main living space, creating a warm and inviting atmosphere.
At the heart of the home, the gourmet kitchen showcases upgraded Silestone countertops, a premium Level 4 Silgranit sink and faucet, abundant cabinetry, and generous prep space. Matching Silestone surfaces continue throughout the bathrooms, creating a cohesive and upscale feel. Additional interior features include luxury vinyl plank flooring, smart home technology, and a private study with French doors that can easily serve as a home office, playroom, flex space, or even a fifth bedroom.
The spacious owner's suite offers a peaceful retreat with a spa-inspired walk-in shower, while three additional bedrooms provide plenty of room for family, guests, or hobbies.
Step outside to enjoy the enhanced outdoor living space featuring a 13x15 pergola, extended concrete patio, professionally installed French drain system, updated landscaping, and a dedicated dog run. Residents also enjoy access to the neighborhood pool and park. Combining modern design, premium upgrades, and exceptional functionality, this better-than-new home offers a level of finish and value rarely found in comparable properties.
For sale
Price cut: $5K (5/27)
$490,000
740 Brozgold Ave, Midlothian, TX 76065
4beds
2,530sqft
Single Family Residence
Built in 2024
0 Square Feet Lot
$482,200 Zestimate®
$194/sqft
$100/mo HOA
What's special
Cozy fireplaceOpen-concept floor planFilled with natural lightEnhanced outdoor living spaceLuxury vinyl plank flooringUpgraded silestone countertopsDedicated dog run
- 63 days |
- 132 |
- 7 |
Zillow last checked:
Listing updated:
Listed by:
Macaela Solomon 0807784 972-723-8231,
CENTURY 21 Judge Fite Company 972-723-8231
Source: NTREIS,MLS#: 21275660
Facts & features
Interior
Bedrooms & bathrooms
- Bedrooms: 4
- Bathrooms: 3
- Full bathrooms: 2
- 1/2 bathrooms: 1
Primary bedroom
- Features: Ceiling Fan(s), Walk-In Closet(s)
- Level: First
- Dimensions: 15 x 15
Bedroom
- Level: First
- Dimensions: 12 x 11
Bedroom
- Level: First
- Dimensions: 12 x 11
Bedroom
- Level: First
- Dimensions: 12 x 10
Primary bathroom
- Features: Built-in Features, Dual Sinks
- Level: First
- Dimensions: 13 x 9
Dining room
- Level: First
- Dimensions: 13 x 11
Half bath
- Level: First
- Dimensions: 5 x 5
Kitchen
- Level: First
- Dimensions: 17 x 15
Laundry
- Level: First
- Dimensions: 9 x 6
Living room
- Level: First
- Dimensions: 17 x 13
Living room
- Level: First
- Dimensions: 14 x 12
Office
- Level: First
- Dimensions: 13 x 10
Heating
- Central, Electric
Cooling
- Attic Fan, Central Air, Ceiling Fan(s), Electric
Appliances
- Included: Built-In Gas Range, Convection Oven, Dishwasher, Electric Water Heater, Gas Cooktop, Disposal, Gas Oven, Gas Water Heater, Microwave, Refrigerator, Tankless Water Heater
- Laundry: Washer Hookup, Dryer Hookup, Laundry in Utility Room
Features
- Built-in Features, Decorative/Designer Lighting Fixtures, Eat-in Kitchen, Granite Counters, High Speed Internet, Kitchen Island, Open Floorplan, Smart Home, Cable TV, Walk-In Closet(s), Wired for Sound
- Flooring: Carpet, Ceramic Tile, Luxury Vinyl Plank
- Has basement: No
- Number of fireplaces: 1
- Fireplace features: Gas, Living Room
Interior area
- Total interior livable area: 2,530 sqft
Video & virtual tour
Property
Parking
- Total spaces: 2
- Parking features: Concrete, Driveway, Garage, Garage Faces Side
- Attached garage spaces: 2
Features
- Levels: One
- Stories: 1
- Patio & porch: Awning(s), Patio, Covered
- Exterior features: Awning(s), Dog Run, Lighting, Outdoor Living Area, Rain Gutters
- Pool features: None, Community
- Fencing: Wood
Lot
- Size: 0 Square Feet
- Features: Landscaped, Sprinkler System
Details
- Parcel number: 304200
Construction
Type & style
- Home type: SingleFamily
- Architectural style: Detached
- Property subtype: Single Family Residence
Materials
- Brick
- Foundation: Slab
- Roof: Composition
Condition
- Year built: 2024
Utilities & green energy
- Sewer: Public Sewer
- Water: Public
- Utilities for property: Sewer Available, Water Available, Cable Available
Community & HOA
Community
- Features: Playground, Park, Pool
- Security: Smoke Detector(s)
- Subdivision: Westside Preserve
HOA
- Has HOA: Yes
- Services included: All Facilities, Maintenance Grounds
- HOA fee: $1,200 annually
- HOA name: Adi Management
- HOA phone: 281-543-1179
Location
- Region: Midlothian
Financial & listing details
- Price per square foot: $194/sqft
- Date on market: 5/20/2026
- Cumulative days on market: 64 days
- Listing terms: Cash,Conventional,FHA,VA Loan
- Exclusions: Personal property
Estimated market value
$482,200
$458,000 - $506,000
$3,335/mo
Price history
| Date | Event | Price |
|---|---|---|
| 5/27/2026 | Price change | $490,000-1%$194/sqft |
Source: NTREIS #21275660 Report a problem | ||
| 5/20/2026 | Listed for sale | $495,000+12.4%$196/sqft |
Source: NTREIS #21275660 Report a problem | ||
| 1/8/2025 | Sold | -- |
Source: NTREIS #20711067 Report a problem | ||
| 12/3/2024 | Listed for sale | -- |
Source:  Pulte Report a problem Pulte Report a problem | ||
| 12/2/2024 | Pending sale | $440,300$174/sqft |
Source: NTREIS #20711067 Report a problem | ||
| 11/6/2024 | Price change | $440,300-1.1%$174/sqft |
Source: NTREIS #20711067 Report a problem | ||
| 10/30/2024 | Price change | $445,300-1.1%$176/sqft |
Source: NTREIS #20711067 Report a problem | ||
| 10/24/2024 | Price change | $450,300-2.2%$178/sqft |
Source: NTREIS #20711067 Report a problem | ||
| 8/24/2024 | Price change | $460,300-4.2%$182/sqft |
Source: Pulte Report a problem | ||
| 8/23/2024 | Listed for sale | $480,300$190/sqft |
Source: NTREIS #20711067 Report a problem | ||
Public tax history
Tax history is unavailable.
Monthly payment
Est. payment
Payment breakdown
Explore the cost of this home by adjusting the details. Changes won't be saved.Climate risks
Neighborhood: 76065
Nearby schools
GreatSchools rating
- 5/10J A Vitovsky Elementary SchoolGrades: PK-5Distance: 3.4 mi
- 6/10Frank Seale Middle SchoolGrades: 6-8Distance: 3.9 mi
- 7/10Midlothian High SchoolGrades: 9-12Distance: 3.4 mi
Schools provided by the listing agent
- Elementary: Vitovsky
- Middle: Frank Seale
- High: Midlothian
- District: Midlothian ISD
Source: NTREIS. This data may not be complete. We recommend contacting the local school district to confirm school assignments for this home.
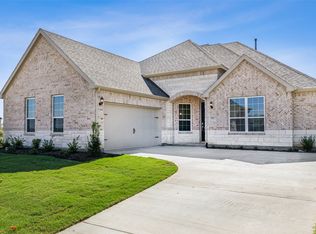
- $--4 bd3 ba2.9k sqft776 Brozgold Ave, Midlothian, TX 76065Sold
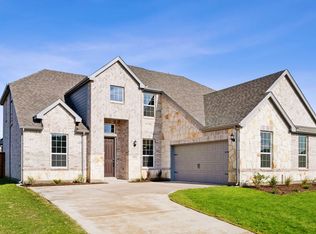
- $--4 bd4 ba3.1k sqft773 Brozgold Ave, Midlothian, TX 76065Sold
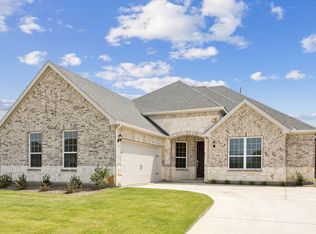
- $--4 bd3 ba2.9k sqft736 Brozgold Ave, Midlothian, TX 76065Sold
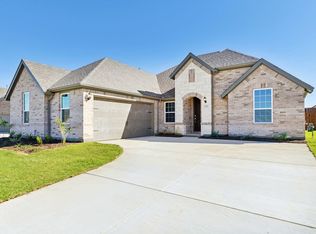
- $--4 bd3 ba2.5k sqft760 Brozgold Ave, Midlothian, TX 76065Sold
- $--4 bd4 ba3.1k sqft781 Brozgold Ave, Midlothian, TX 76065Sold
- $--4 bd4 ba3k sqft741 Carriage Hill Rd, Midlothian, TX 76065Sold
- $--4 bd3 ba2.9k sqft744 Brozgold Ave, Midlothian, TX 76065Sold
- $470,3005 bd-- ba2.8k sqft737 Carriage Hill Rd, Midlothian, TX 76065Off Market
A local agent can set up tours, give advice and negotiate with sellers.
A local lender can help you make sure your offer is ready when you are.
Similar homes
- $485,0004 bd3 ba2.6k sqft6921 Pampas Pl, Venus, TX 76084For Sale
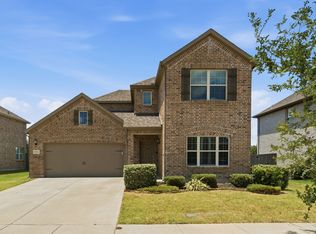 MLS ID #21326291, Joe Adewale. NTREIS
 - $485,0004 bd3 ba2.3k sqft3636 Randall Ter, Midlothian, TX 76065New Construction
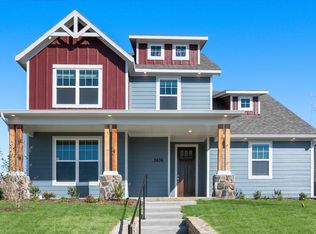 NTREIS
 - $514,9504 bd4 ba3.1k sqft4409 Dandelion Ln, Midlothian, TX 76065For Sale
 MLS ID #21272913, Haleigh Kurth. NTREIS
 - $437,0004 bd2 ba2.3k sqft4013 Orchard Park Ln, Midlothian, TX 76065For Sale
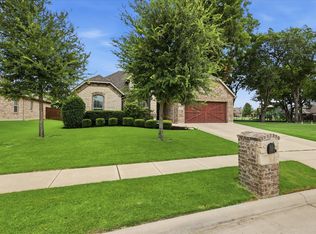 MLS ID #21306581, Byron Hunter. NTREIS
 - $512,5003 bd3 ba2.8k sqft806 Summer Grove Dr, Midlothian, TX 76065For SaleMLS ID #21242004, James Butler. NTREIS
- $469,0004 bd3 ba2.4k sqft3841 Eagles Bluff Rd, Midlothian, TX 76065For SaleMLS ID #21173829, NGAN NGO. NTREIS
- $459,0004 bd3 ba2.9k sqft321 Pasture Dr, Midlothian, TX 76065For SaleMLS ID #21290943, Brittany Stewart. NTREIS
- $548,5004 bd4 ba3.3k sqft510 Zinnia Loop, Midlothian, TX 76065For SaleMLS ID #21275588, Danny Gentry. NTREIS
- $415,0004 bd3 ba2.5k sqft417 Ashlawn Dr, Midlothian, TX 76065For SaleMLS ID #21254869, Jake Willingham. NTREIS
- $424,5004 bd2 ba2.4k sqft5009 Prosperity Row, Midlothian, TX 76065For SaleMLS ID #21303159, Jada Greenwood. NTREIS
- $550,0004 bd4 ba2.8k sqft626 Poppie Ln, Midlothian, TX 76065For SaleMLS ID #21281411, Julie Owens. NTREIS
- $430,0004 bd2 ba2.2k sqft1029 Greencove Dr, Midlothian, TX 76065For SaleMLS ID #21297223, James Butler. NTREIS
- $435,0004 bd2 ba2.2k sqft7550 Wild Mint Trl, Venus, TX 76084For SaleMLS ID #21319009, Louis Pacheco. NTREIS
- $569,5005 bd3 ba2.5k sqft518 Clifton Ct, Midlothian, TX 76065For SaleMLS ID #21190929, Robin Lehew. NTREIS
- $585,0005 bd4 ba3.4k sqft1133 Cardinal Dr, Midlothian, TX 76065For SaleMLS ID #21325943, Marlene Norcross. NTREIS
- $519,0004 bd3 ba2.6k sqft320 Berkeley Dr, Waxahachie, TX 75167For SaleMLS ID #21168924, Chris Oliver. NTREIS
- $539,5004 bd3 ba2.7k sqft2403 High Bluff Dr, Mansfield, TX 76063For SaleMLS ID #21307555, Tameca Miles. NTREIS
- $489,9004 bd3 ba2.7k sqft1905 Silver Falls Dr, Burleson, TX 76028For SaleMLS ID #21240689, Sarah Padgett. NTREIS
- $470,0004 bd3 ba2.4k sqft1010 Silver Oak Dr, Mansfield, TX 76063For SaleMLS ID #21279730, Pam Taeckens. NTREIS
- $599,0005 bd4 ba3.4k sqft4002 Grove Valley Rd, Midlothian, TX 76065For SaleMLS ID #21222534, Wendy Bartlett. NTREIS
