This 2-story Tuscan exterior facade home starts with a wide and luxurious entry hall that leads to a beautiful great room. The Kitchen has a LARGE ISLAND with breakfast bar, GRANITE countertops and stainless steel appliances that pair well with the White shaker-styled cabinetry. The DOWNSTAIRS main bedroom has an ensuite bath with dual sinks, a LARGE walk-in shower and abundant STORAGE space in the walk-in closet. AND, there is another bedroom and full bathroom on the first floor! As you ascend the stairs you will be greeted with a LARGE LOFT area and 3 bedrooms and a full bathroom on this floor. The home will include designer flooring with LUXURY VINYL PLANK and carpet. An additional plus is the direct-access 3-car garage pre-plumbed for an electric car AND potential for RV parking! This truly modern home has all the SmartHome features you would expect.
Pending
Listed by: Supreme Legacy Homes • Eddie Cervantes • Contact: 714-610-4407
$545,000
740 Burt St, San Jacinto, CA 92583
5beds
2,535sqft
Single Family Residence
Built in 2022
7,275 Square Feet Lot
$-- Zestimate®
$215/sqft
$-- HOA
What's special
Large loft areaDownstairs main bedroomStainless steel appliancesLarge walk-in showerBeautiful great roomGranite countertopsWhite shaker-styled cabinetry
- 515 days
- 169
- 0
Zillow last checked:
Listing updated:
Listed by:
Eddie Cervantes DRE #01506039 714-610-4407,
Supreme Legacy Homes
Source: CRMLS,MLS#: PW25027003 Originating MLS: California Regional MLS
Originating MLS: California Regional MLSFacts & features
Interior
Bedrooms & bathrooms
- Bedrooms: 5
- Bathrooms: 3
- Full bathrooms: 3
- Main level bathrooms: 2
- Main level bedrooms: 2
Rooms
- Room types: Living Room, Other
Bathroom
- Features: Bathtub, Dual Sinks, Tub Shower, Walk-In Shower
Kitchen
- Features: Granite Counters, Kitchen Island
Other
- Features: Walk-In Closet(s)
Heating
- Central
Cooling
- Central Air, Dual, ENERGY STAR Qualified Equipment
Appliances
- Included: Dishwasher, Gas Range, Tankless Water Heater, Water To Refrigerator
- Laundry: Washer Hookup, Gas Dryer Hookup, Inside, Laundry Room
Features
- Granite Counters, Recessed Lighting, Walk-In Closet(s)
- Flooring: Vinyl
- Windows: Double Pane Windows
- Has fireplace: No
- Fireplace features: None
- Common walls with other units/homes: No Common Walls
Interior area
- Total interior livable area: 2,535 sqft
Property
Parking
- Total spaces: 3
- Parking features: Driveway, Garage
- Attached garage spaces: 3
Features
- Levels: Two
- Stories: 2
- Entry location: 0
- Pool features: None
- Spa features: None
- Fencing: Block,Vinyl
Lot
- Size: 7,275 Square Feet
- Features: Back Yard, Front Yard
Details
- Parcel number: 434560005
- Special conditions: Third Party Approval,Short Sale
Construction
Type & style
- Home type: SingleFamily
- Property subtype: Single Family Residence
Condition
- New construction: No
- Year built: 2022
Utilities & green energy
- Sewer: Private Sewer
- Water: Public
Community & HOA
Community
- Features: Sidewalks
Location
- Region: San Jacinto
Financial & listing details
- Price per square foot: $215/sqft
- Tax assessed value: $589,833
- Date on market: 2/28/2025
- Cumulative days on market: 515 days
- Listing terms: Cash,Conventional,FHA,VA Loan
Estimated market value
Not available
Estimated sales range
Not available
$3,501/mo
Price history
| Date | Event | Price |
|---|---|---|
| 9/2/2026 | Pending sale | $545,000$215/sqft |
Source:  CRMLS #PW25027003 Report a problem CRMLS #PW25027003 Report a problem | ||
| 9/2/2026 | Listing removed | $545,000$215/sqft |
Source:  SDMLS #PW25027003 Report a problem SDMLS #PW25027003 Report a problem | ||
| 8/4/2026 | Pending sale | $545,000$215/sqft |
Source: CRMLS #PW25027003 Report a problem | ||
| 5/6/2026 | Price change | $545,000-4.4%$215/sqft |
Source: CRMLS #PW25027003 Report a problem | ||
| 4/14/2026 | Price change | $570,000+5.6%$225/sqft |
Source: CRMLS #PW25027003 Report a problem | ||
| 12/2/2025 | Price change | $540,000+8%$213/sqft |
Source: CRMLS #PW25027003 Report a problem | ||
| 9/24/2025 | Price change | $500,000-9.1%$197/sqft |
Source: CRMLS #PW25027003 Report a problem | ||
| 4/3/2025 | Price change | $550,000-12.7%$217/sqft |
Source: CRMLS #PW25027003 Report a problem | ||
| 2/28/2025 | Listed for sale | $630,000+21.2%$249/sqft |
Source: CRMLS #PW25027003 Report a problem | ||
| 10/30/2022 | Listing removed | -- |
Source:  DR Horton Report a problem DR Horton Report a problem | ||
| 8/7/2022 | Pending sale | $519,990$205/sqft |
Source: CRMLS #SW22157092 Report a problem | ||
| 8/1/2022 | Price change | $519,990-3.7%$205/sqft |
Source: CRMLS #SW22157092 Report a problem | ||
| 7/17/2022 | Listed for sale | $539,990$213/sqft |
Source: CRMLS #SW22157092 Report a problem | ||
Public tax history
| Year | Property taxes | Tax assessment |
|---|---|---|
| 2026 | -- | $589,833 +2% |
| 2025 | $11,541 +7.9% | $578,269 +2% |
| 2024 | $10,699 +10.2% | $566,931 +2% |
| 2023 | $9,711 | $555,815 |
Find assessor info on the county website
Monthly payment
Est. payment
Payment breakdown
Explore the cost of this home by adjusting the details. Changes won't be saved.Climate risks
Neighborhood: 92583
Similar homes
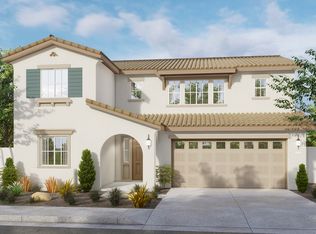
- $511,5005 bd3 ba2.3k sqft855 Browning Ct, San Jacinto, CA 92583For Sale
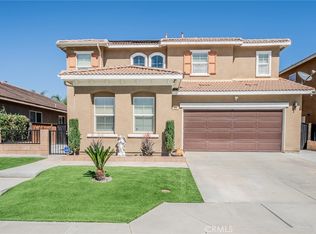 MLS ID #CV26048669, Lili Aara, Professional Real Estate Service. CRMLS
 - $499,0003 bd2 ba1.5k sqft584 Directo Dr, San Jacinto, CA 92583For Sale
 MLS ID #IG26135914, Natalie Wilson, NATALIE WILSON REAL ESTATE SERVICES. CRMLS
 - $495,0003 bd2 ba1.5k sqft1753 Plume Ln, San Jacinto, CA 92583For Sale
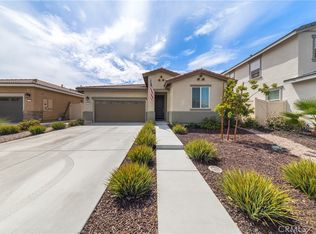 MLS ID #SW26191849, Adam Nelson, First Team Real Estate. CRMLS
 - $480,0004 bd3 ba1.9k sqft260 Mahogany St, San Jacinto, CA 92582For Sale
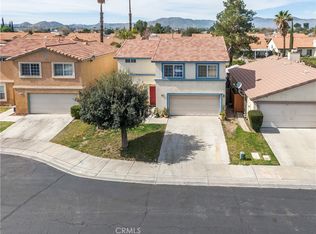 MLS ID #DW26039209, Julio Cortez, Julio Ceaser Cortez. CRMLS
Local buyer's agents are ready to help
