BEAUTIFULLY MAINTAINED CUSTOM BUILT OVERSIZE BRICK GEORGIAN APPROXIMATELY 3,703 SQ. FT. HOME SITTING ON 3/4 ARCE IN THE DESIRABLE CAMBRIDGE ESTATES SUBDIVISION!!! SURROUNDED BY OTHER CUSTOM BUILT HOMES. FEATURING 6 BDRM'S / 4 BATH'S/ OVERSIZE MASTER SUITE W/ENSUITE BATH & DOUBLE 6' DOUBLE VANITY/ WALK IN CLOSET/ FORMAL LIVING & DINING ROOM/ CUSTOM WOODEN DOORS THROUGHOUT THE HOME / LARGE FOYER / 3 CAR ATTACHED GARAGE W/9 FT. CEILING'S & CUSTOM SHELVES / OFFICE ON 1ST FLOOR W/ CUSTOM BOOK CASES /2 LAUNDRY ROOM'S - ONE MUD ROOM AND BASEMENT. NOTICE ROOM SIZES / SKYLIGHT / KITCHEN W/ATTACHED BREAKFAST ROOM / FAMILY ROOM W/FIREPLACE W/WOOD BURNING LOGS & WET BAR / HARDWOOD FLOOR'S/ GRANITE COUNTERTOP'S /CENTRAL VAC/ FULLY FINISHED BASEMENT W/ 2 LOWER BDRM'S / STORAGE ROOMS / ONE BONUS ROOM POSSIBLE RELATED LIVING / LARGE PATIO. PEACEFUL PICTURESQUE WOODED SURROUNDINGS. LONG CONCRETE DRIVEWAY(2025) ROOF (2021) 2 MUCH TO LIST... EASY ACCESS TO I-55 & I-294. SCHEDULE YOUR APPOINTMENT TODAY!!!!!
Contingent
$759,900
740 Cambridge Dr, Burr Ridge, IL 60527
6beds
2,683sqft
Single Family Residence
Built in 1984
0.75 Acres Lot
$-- Zestimate®
$283/sqft
$-- HOA
What's special
Storage roomsLarge foyerPeaceful picturesque wooded surroundingsLarge patio
- --
- 979
- views
- 58
- saves
Zillow last checked:
Listing updated:
Listed by:
Maxine Dugar 630-929-1100,
Charles Rutenberg Realty
Source: MRED as distributed by MLS GRID,MLS#: 12719375
Facts & features
Interior
Bedrooms & bathrooms
- Bedrooms: 6
- Bathrooms: 4
- Full bathrooms: 3
- 1/2 bathrooms: 1
Rooms
- Room types: Bedroom 5, Bedroom 6, Office, Mud Room, Storage, Walk In Closet, Foyer, Breakfast Room, Recreation Room
Primary bedroom
- Features: Flooring (Carpet), Window Treatments (All), Bathroom (Full, Double Sink, Whirlpool)
- Level: Second
- Area: 378 Square Feet
- Dimensions: 27X14
Bedroom 2
- Features: Flooring (Carpet), Window Treatments (All)
- Level: Second
- Area: 154 Square Feet
- Dimensions: 14X11
Bedroom 3
- Features: Flooring (Carpet), Window Treatments (All)
- Level: Second
- Area: 169 Square Feet
- Dimensions: 13X13
Bedroom 4
- Features: Flooring (Carpet), Window Treatments (All)
- Level: Second
- Area: 130 Square Feet
- Dimensions: 13X10
Bedroom 5
- Level: Basement
- Area: 120 Square Feet
- Dimensions: 12X10
Bedroom 6
- Level: Basement
- Area: 100 Square Feet
- Dimensions: 10X10
Breakfast room
- Features: Flooring (Hardwood), Window Treatments (Blinds)
- Level: Main
- Area: 160 Square Feet
- Dimensions: 16X10
Dining room
- Features: Flooring (Carpet), Window Treatments (All)
- Level: Main
- Area: 156 Square Feet
- Dimensions: 13X12
Family room
- Features: Flooring (Hardwood)
- Level: Main
- Area: 300 Square Feet
- Dimensions: 20X15
Foyer
- Features: Flooring (Hardwood)
- Level: Main
- Area: 156 Square Feet
- Dimensions: 13X12
Kitchen
- Features: Kitchen (Galley, Island, Breakfast Room, Granite Counters, Pantry), Flooring (Hardwood), Window Treatments (Blinds)
- Level: Main
- Area: 130 Square Feet
- Dimensions: 13X10
Laundry
- Level: Basement
- Area: 135 Square Feet
- Dimensions: 15X9
Living room
- Features: Flooring (Carpet), Window Treatments (All)
- Level: Main
- Area: 234 Square Feet
- Dimensions: 18X13
Mud room
- Features: Flooring (Ceramic Tile), Window Treatments (Blinds)
- Level: Main
- Area: 120 Square Feet
- Dimensions: 12X10
Office
- Features: Flooring (Hardwood), Window Treatments (Blinds)
- Level: Main
- Area: 144 Square Feet
- Dimensions: 12X12
Recreation room
- Level: Basement
- Area: 468 Square Feet
- Dimensions: 26X18
Storage
- Level: Basement
- Area: 100 Square Feet
- Dimensions: 10X10
Walk in closet
- Features: Flooring (Carpet)
- Level: Second
- Area: 100 Square Feet
- Dimensions: 10X10
Heating
- Natural Gas, Forced Air
Cooling
- Central Air
Appliances
- Included: Range, Microwave, Dishwasher, Refrigerator, Washer, Dryer, Disposal
- Laundry: Gas Dryer Hookup, In Unit, Multiple Locations, Sink
Features
- Walk-In Closet(s), High Ceilings, Granite Counters, Separate Dining Room, Pantry
- Flooring: Hardwood
- Doors: Storm Door(s)
- Windows: Screens, Skylight(s), Bay Window(s), Drapes, Window Treatments, Some Stained Glass
- Basement: Finished,Bath/Stubbed,Sleeping Area,Storage Space,Full
- Attic: Full
- Number of fireplaces: 1
- Fireplace features: Wood Burning, Attached Fireplace Doors/Screen, Gas Log, Gas Starter, Masonry, Family Room
Interior area
- Total structure area: 3,703
- Total interior livable area: 2,683 sqft
- Finished area below ground: 1,173
Property
Parking
- Total spaces: 3
- Parking features: Concrete, Garage Door Opener, Garage, Yes, Garage Owned, Attached
- Attached garage spaces: 3
- Has uncovered spaces: Yes
Accessibility
- Accessibility features: No Disability Access
Features
- Stories: 2
- Patio & porch: Patio
- Exterior features: Lighting
Lot
- Size: 0.75 Acres
- Dimensions: 210.35 X 208.15 X 154.22 X 107.61
- Features: Cul-De-Sac, Landscaped, Backs to Trees/Woods
Details
- Parcel number: 0936300013
- Special conditions: None
- Other equipment: Central Vacuum
Construction
Type & style
- Home type: SingleFamily
- Architectural style: Georgian
- Property subtype: Single Family Residence
Materials
- Brick
- Roof: Asphalt
Condition
- New construction: No
- Year built: 1984
Details
- Builder model: Georgian
Utilities & green energy
- Electric: Circuit Breakers
- Sewer: Public Sewer
- Water: Lake Michigan, Public
Community & HOA
Community
- Features: Street Lights
- Subdivision: Cambridge Estates
HOA
- Services included: None
Location
- Region: Burr Ridge
Financial & listing details
- Price per square foot: $283/sqft
- Tax assessed value: $239,163
- Annual tax amount: $11,383
- Date on market: 8/5/2026
- Ownership: Fee Simple
Estimated market value
Not available
Estimated sales range
Not available
Not available
Price history
Price history is unavailable.
Public tax history
| Year | Property taxes | Tax assessment |
|---|---|---|
| 2024 | $10,938 +4.6% | $239,163 +8.8% |
| 2023 | $10,453 -3.7% | $219,860 -2.9% |
| 2022 | $10,860 +4% | $226,440 +1.2% |
| 2021 | $10,444 +1.4% | $223,860 +2% |
| 2020 | $10,296 +4% | $219,430 |
| 2019 | $9,898 -1.9% | -- |
| 2018 | $10,086 +0.8% | $222,130 +3.9% |
| 2017 | $10,004 +10.6% | $213,750 +15.7% |
| 2016 | $9,042 +0.5% | $184,760 +6.3% |
| 2015 | $8,996 +4.3% | $173,830 +5.8% |
| 2014 | $8,626 -5.1% | $164,250 -6.7% |
| 2013 | $9,094 +1.4% | $176,050 -4.3% |
| 2012 | $8,967 +4.6% | $183,980 -6.1% |
| 2011 | $8,574 +5.7% | $195,930 -2.7% |
| 2010 | $8,109 +2.9% | $201,400 -5.8% |
| 2009 | $7,881 +0.7% | $213,780 |
| 2008 | $7,823 +3.9% | $213,780 +5.9% |
| 2007 | $7,527 -8.5% | $201,870 -6% |
| 2006 | $8,227 +4.8% | $214,750 +7.7% |
| 2005 | $7,851 +3.8% | $199,390 +7% |
| 2004 | $7,564 +3.9% | $186,350 +10% |
| 2003 | $7,282 -2.7% | $169,410 +1.7% |
| 2002 | $7,480 +2.9% | $166,580 +6.8% |
| 2001 | $7,272 +2.1% | $156,010 +3.5% |
| 2000 | $7,119 | $150,740 |
Find assessor info on the county website
Monthly payment
Est. payment
Payment breakdown
Explore the cost of this home by adjusting the details. Changes won't be saved.Climate risks
Neighborhood: 60527
Nearby schools
Schools provided by the listing agent
- Elementary: Gower West Elementary School
- Middle: Gower Middle School
- High: Hinsdale South High School
- District: 62
Source: MRED as distributed by MLS GRID. This data may not be complete. We recommend contacting the local school district to confirm school assignments for this home.
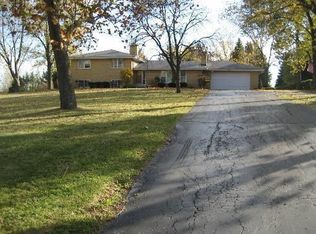
Similar homes
- $825,0003 bd2 ba1.8k sqft9000 Wolf Rd, Burr Ridge, IL 60527Active
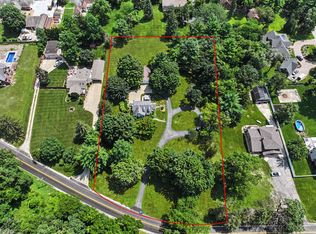 MLS ID #12718701, Joe Thorne, @properties Christie's International Real Estate. MRED as distributed by MLS GRID
 - $610,0005 bd3 ba3.2k sqft1902 Gigi Ln, Darien, IL 60561Active
 MLS ID #12759633, Julija Jovanovic, eXp Realty. MRED as distributed by MLS GRID
 - $900,0005 bd4 ba2.8k sqft6402 Indianhead Ct, Indian Head Park, IL 60525Active
 MLS ID #12752861, Tracy Anderson, CSC, Compass. MRED as distributed by MLS GRID
 - $825,0004 bd3 ba3.2k sqft8S765 Singletree Ln, Naperville, IL 60565Price Change
 MLS ID #12703540, Jennifer Conte, RE/MAX Professionals Select. MRED as distributed by MLS GRID
