Skip main navigation
Sold
  • Price Unknown

    740 Castleman Creek Rd, Hewitt, TX 76643

    3beds
    1,650sqft
    Single Family Residence
    Built in 1988
    0.48 Acres Lot
    $373,500 Zestimate®
    $--/sqft
    $2,592 Estimated rent

    Home value

    $373,500

    $355,000 - $392,000

    $2,592/mo

    Zestimate® history
    Loading
    Loading...

    Owner options

    List your home for rent

    $2,592/mo

    Rent Zestimate®

    Find your next renter with Zillow Rental Manager. Plus, with online applications, you can quickly screen prospective tenants – for free.

    Learn more

    $2,592/mo

    Rent Zestimate®

    Refinance and save

    Refinancing to a lower rate could help reduce your monthly payments and save thousands over the life of the loan.

    See today's rates

    Explore your selling options

    Work with a Zillow partner agent

    Leverage their expertise and Zillow's premium Showcase listings to get your home seen by more buyers.

    Get started

    List with your own agent

    Get your home in front of millions of buyers by listing it on Zillow.

    Learn how to do it

    Sell it yourself

    Take full control of how buyers see your home on Zillow by listing For Sale by Owner (FSBO).

    List your home

    What's special

    Private backyardLarge lotLuxury vinyl plank flooringQuartz countertopsFreestanding soaking tubLarge center islandAmple counter space
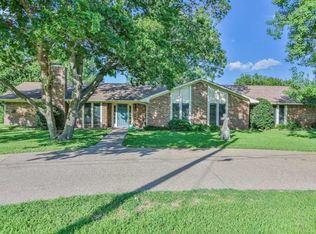
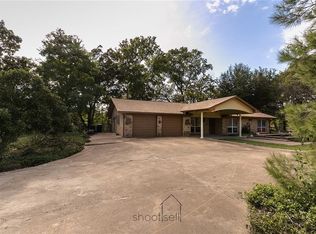
    Situated on a large lot in the highly sought-after Midway ISD, this beautiful home offers spacious living both inside and out. Luxury vinyl plank flooring flows throughout the home, combining style, durability, and easy maintenance. The inviting living room is anchored by a stunning fireplace featuring a gorgeous marble hearth, creating a warm and elegant focal point. The kitchen is designed for both everyday living and entertaining, featuring a large center island, quartz countertops, ample counter space, abundant cabinetry, and plenty of natural light streaming through numerous windows. The spacious primary suite offers a relaxing retreat, while the luxurious primary bath includes dual vanities, a stylish corner shower with designer tile, and a freestanding soaking tub. Throughout the home, you'll find an abundance of natural light that enhances the bright and welcoming atmosphere. Step outside to enjoy the private backyard, complete with a beautiful pool and water feature, a large patio perfect for family gatherings, and peaceful views of mature trees. A privacy fence surrounds the backyard, creating a serene outdoor oasis. The property also features generously sized front and back yards, providing plenty of room to play, entertain, and enjoy the outdoors. With its large lot, beautiful finishes, abundant natural light, and exceptional outdoor living spaces, this home offers the perfect blend of comfort, style, and functionality

    Zillow last checked:

    Listing updated:

    Listed by:

    Amanda Grundman 0627739 254-218-5940,

    Magnolia Realty 254-218-5940

    Bought with:

    Aaron Tucker, 723890

    CENTURY 21 Judge Fite Company

    Source: NTREIS,MLS#: 21312511

    Facts & features

    Interior

    Bedrooms & bathrooms
    • Bedrooms: 3
    • Bathrooms: 2
    • Full bathrooms: 2
    Primary bedroom
    • Features: Ceiling Fan(s), Dual Sinks, Fireplace, Garden Tub/Roman Tub, Separate Shower
    • Level: First
    • Dimensions: 0 x 0
    Living room
    • Features: Ceiling Fan(s)
    • Level: First
    • Dimensions: 0 x 0
    Heating
    • Central, Electric
    Cooling
    • Central Air, Ceiling Fan(s), Electric
    Appliances
    • Included: Dishwasher, Electric Cooktop, Electric Oven, Disposal
    Features
    • Decorative/Designer Lighting Fixtures, Double Vanity, Kitchen Island
    • Flooring: Luxury Vinyl Plank
    • Windows: Window Coverings
    • Has basement: No
    • Number of fireplaces: 1
    • Fireplace features: Wood Burning
    Interior area
    • Total interior livable area: 1,650 sqft

    Property

    Parking
    • Total spaces: 2
    • Parking features: Driveway
    • Attached garage spaces: 2
    Features
    • Levels: One
    • Stories: 1
    • Pool features: In Ground, Pool
    Lot
    • Size: 0.48 Acres
    Details
    • Parcel number: 149928

    Construction

    Type & style
    • Home type: SingleFamily
    • Architectural style: Traditional,Detached
    • Property subtype: Single Family Residence
    Materials
    • Brick
    • Foundation: Slab
    • Roof: Composition
    Condition
    • Year built: 1988

    Utilities & green energy

    • Sewer: Public Sewer
    • Water: Public
    • Utilities for property: Sewer Available, Water Available

    Community & HOA

    Community
    • Subdivision: Town & Country
    HOA
    • Has HOA: No
    Location
    • Region: Hewitt

    Financial & listing details

    • Tax assessed value: $289,830
    • Annual tax amount: $5,631
    • Date on market: 6/25/2026
    • Cumulative days on market: 56 days
    • Listing terms: Cash,Conventional,FHA,VA Loan

    Price history

    DateEventPrice
    9/25/2026Sold--
    Source: NTREIS #21312511 Report a problem
    9/2/2026Pending sale$385,000$233/sqft
    Source: NTREIS #21312511 Report a problem
    8/21/2026Contingent$385,000$233/sqft
    Source: NTREIS #21312511 Report a problem
    6/25/2026Listed for sale$385,000-3.8%$233/sqft
    Source: NTREIS #21312511 Report a problem
    7/1/2024Sold--
    Source: NTREIS #223495 Report a problem
    6/7/2024Pending sale$400,000$242/sqft
    Source: WMLS #223495 Report a problem
    6/25/2023Listing removed--
    Source: WMLS #200600 Report a problem
    3/28/2023Price change$400,000+6.7%$242/sqft
    Source: WMLS #200600 Report a problem
    3/1/2023Price change$375,000+15.4%$227/sqft
    Source: WMLS #200600 Report a problem
    7/6/2022Price change$325,000+8.3%$197/sqft
    Source: WMLS #200600 Report a problem
    6/27/2021Listed for sale$300,000+58%$182/sqft
    Source: WMLS #200600 Report a problem
    3/1/2021Sold--
    Source: Agent Provided Report a problem
    11/5/2020Pending sale$189,900$115/sqft
    Source: Nitya Realty #198427 Report a problem
    11/3/2020Listed for sale$189,900$115/sqft
    Source: Nitya Realty #198427 Report a problem

    Public tax history

    YearProperty taxesTax assessment
    2025$5,631 -15.2%$289,830 -15.9%
    2024$6,644 +19%$344,628 +20%
    2023$5,584 -0.8%$287,190 +11.2%
    2022$5,629 +16.1%$258,190 +21.4%
    2021$4,848 $212,710 +10.8%
    2020-- $191,940 +2.2%
    2019$4,596 $187,800 +1.8%
    2018$4,596 +14%$184,390 +15%
    2017$4,032 +14.7%$160,290 +11%
    2016$3,514 $144,350 +4.2%
    2015$3,514 $138,500 +0.3%
    2014$3,514 $138,090 +0.9%
    2012-- $136,903 +2.5%
    2011-- $133,587
    2010-- $133,587 +0.3%
    2009-- $133,192 -4.3%
    2008-- $139,180 +8.7%
    2007-- $128,054
    2006-- $128,054 +4.4%
    2005-- $122,679 +1.7%
    2004-- $120,584 +4.1%
    2003-- $115,784 +17.4%
    2002-- $98,653 +25.5%
    2001-- $78,607 +0%
    2000-- $78,606
    Find assessor info on the county website

    Neighborhood: 76643

    Nearby schools

    GreatSchools rating
    Schools provided by the listing agent
    • Elementary: Castleman Creek
    • Middle: Midway
    • High: Midway
    • District: Midway ISD

    Source: NTREIS. This data may not be complete. We recommend contacting the local school district to confirm school assignments for this home.

    Sell for more on Zillow
    Get a Zillow Showcase℠ listing at no additional cost and you could sell for .
    $373,500
    2% more
    +$7,470
    With Zillow Showcase(estimated)
    $380,970
    Sell for more on Zillow
    Get a Zillow Showcase℠ listing at no additional cost and you could sell for .
    $373,500
    2% more
    +$7,470
    With Zillow Showcase(estimated)
    $380,970