Don't miss this opportunity to own(0.4656%) an affordable 2 bedroom condo near rte 2. Great commuter location. New hot water tank 2022. Priced for you to make this your own and add your flare of home ownership. All carpet has been removed and owner offers a $4500.00 credit at closing to choose your own new flooring. Unit has been professionally cleaned and is now vacant. Quick closing is possible. New owner can obtain 2 parking stickers from onsite maintenance. This is a 3rd floor unit meaning there are no units above you. Please check with your mortgage officer before you make an appointment as to whether they lend condos in Central Village. FHA will not approve, so that may apply to other types of financing as well
Sold for $188,888
$188,888
740 Central St Unit J11, Leominster, MA 01453
2beds
920sqft
Condominium
Built in 1972
-- sqft lot
$194,900 Zestimate®
$205/sqft
$1,886 Estimated rent
Home value
$194,900
$177,000 - $212,000
$1,886/mo
Zestimate® history
Owner options
List your home for rent
$1,886/mo
Rent Zestimate®
Find your next renter with Zillow Rental Manager. Plus, with online applications, you can quickly screen prospective tenants – for free.
$1,886/mo
Rent Zestimate®
Refinance and save
$1,353/mo
Est. payment
Refinancing to a lower rate could help reduce your monthly payments and save thousands over the life of the loan.
$1,353/mo
Est. payment
Explore your selling options
Work with a Zillow partner agent
Leverage their expertise and Zillow's premium Showcase listings to get your home seen by more buyers.
Get startedList with your own agent
Get your home in front of millions of buyers by listing it on Zillow.
Learn how to do itSell it yourself
Take full control of how buyers see your home on Zillow by listing For Sale by Owner (FSBO).
List your homeWhat's special
Zillow last checked:
Listing updated:
Listed by:
Laura Shifrin 978-808-1733,
Townsend Center Realty 978-597-8884
Bought with:
Laura Shifrin
Townsend Center Realty
Source: MLS PIN,MLS#: 73396843
Facts & features
Interior
Bedrooms & bathrooms
- Bedrooms: 2
- Bathrooms: 1
- Full bathrooms: 1
- Main level bathrooms: 1
- Main level bedrooms: 3
Primary bedroom
- Features: Closet
- Level: Main
- Area: 170.58
- Dimensions: 11.5 x 14.83
Bedroom 2
- Features: Closet
- Level: Main
- Area: 1208.33
- Dimensions: 116 x 10.42
Bedroom 3
- Features: Closet - Linen
- Level: Main
Primary bathroom
- Features: No
Bathroom 1
- Features: Bathroom - Full, Bathroom - With Tub & Shower
- Level: Main
- Area: 37.46
- Dimensions: 4.83 x 7.75
Dining room
- Level: Main
- Area: 122.5
- Dimensions: 11.67 x 10.5
Kitchen
- Level: Main
- Area: 113.9
- Dimensions: 9.83 x 11.58
Living room
- Level: Main
- Area: 226.43
- Dimensions: 11.42 x 19.83
Heating
- Electric
Cooling
- Wall Unit(s)
Appliances
- Included: Range, Dishwasher, Refrigerator
- Laundry: Common Area, In Building
Features
- Flooring: Vinyl, Other
- Windows: Insulated Windows
- Basement: None
- Has fireplace: No
- Common walls with other units/homes: Corner
Interior area
- Total structure area: 920
- Total interior livable area: 920 sqft
- Finished area above ground: 920
Property
Parking
- Total spaces: 2
- Parking features: Off Street, Common, Guest, Paved
- Uncovered spaces: 2
Features
- Entry location: Unit Placement(Upper,Back)
Details
- Parcel number: M:0441 B:0084 L:0011J,4021295
- Zoning: mixed use
Construction
Type & style
- Home type: Condo
- Property subtype: Condominium
Materials
- Frame
- Roof: Shingle
Condition
- Year built: 1972
- Major remodel year: 1986
Utilities & green energy
- Electric: 110 Volts, Circuit Breakers, 100 Amp Service
- Sewer: Public Sewer
- Water: Public
- Utilities for property: for Electric Range
Community & HOA
Community
- Features: Public Transportation, Shopping, Highway Access, House of Worship, Public School, T-Station, University
HOA
- Services included: Water, Sewer, Insurance, Maintenance Structure, Road Maintenance, Maintenance Grounds, Snow Removal, Trash
- HOA fee: $362 monthly
Location
- Region: Leominster
Financial & listing details
- Price per square foot: $205/sqft
- Tax assessed value: $175,700
- Annual tax amount: $2,465
- Date on market: 1/16/2026
- Listing terms: Contract
Price history
| Date | Event | Price |
|---|---|---|
| 8/19/2025 | Listing removed | $1,700$2/sqft |
Source: Zillow Rentals Report a problem | ||
| 8/12/2025 | Price change | $1,700-2.8%$2/sqft |
Source: Zillow Rentals Report a problem | ||
| 8/5/2025 | Price change | $1,749-2.8%$2/sqft |
Source: Zillow Rentals Report a problem | ||
| 8/2/2025 | Listed for rent | $1,800$2/sqft |
Source: Zillow Rentals Report a problem | ||
| 7/18/2025 | Sold | $188,888$205/sqft |
Source: MLS PIN #73396843 Report a problem | ||
| 6/30/2025 | Contingent | $188,888$205/sqft |
Source: MLS PIN #73396843 Report a problem | ||
| 6/27/2025 | Listed for sale | $188,888+114.6%$205/sqft |
Source: MLS PIN #73396843 Report a problem | ||
| 8/13/2018 | Sold | $88,000+3.7%$96/sqft |
Source: Public Record Report a problem | ||
| 5/21/2018 | Listed for sale | $84,900-7.7%$92/sqft |
Source: LAER Realty Partners #72331393 Report a problem | ||
| 9/22/2004 | Sold | $92,000$100/sqft |
Source: Public Record Report a problem | ||
Public tax history
| Year | Property taxes | Tax assessment |
|---|---|---|
| 2025 | $2,465 +16.2% | $175,700 +20.2% |
| 2024 | $2,121 +38.3% | $146,200 +48.1% |
| 2023 | $1,534 -9.9% | $98,700 -4% |
| 2022 | $1,702 +2.2% | $102,800 +11.9% |
| 2021 | $1,666 +5.5% | $91,900 +4.7% |
| 2020 | $1,579 +5.7% | $87,800 +8.9% |
| 2019 | $1,494 +26.1% | $80,600 +31.5% |
| 2018 | $1,185 +8.2% | $61,300 +10.5% |
| 2017 | $1,095 +12.1% | $55,500 +11.2% |
| 2016 | $977 +17.4% | $49,900 +16.6% |
| 2015 | $832 +13.5% | $42,800 +10.3% |
| 2014 | $733 +1.2% | $38,800 -3.7% |
| 2013 | $724 +2.8% | $40,300 -4.3% |
| 2012 | $704 +3.1% | $42,100 -5% |
| 2011 | $683 -1% | $44,300 -11.2% |
| 2010 | $690 -23.8% | $49,900 -33.7% |
| 2009 | $906 +11.2% | $75,300 +4% |
| 2008 | $815 -3.2% | $72,400 -6.5% |
| 2007 | $842 | $77,400 |
Find assessor info on the county website
Neighborhood: 01453
Nearby homes
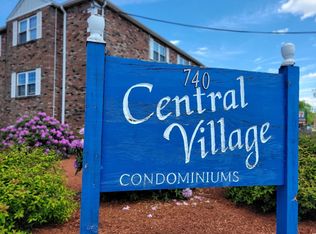
- $210,0002 bd1 ba915 sqft740 Central St UNIT J9, Leominster, MA 01453Sold

- $200,0001 bd1 ba762 sqft740 Central St UNIT R19, Leominster, MA 01453Sold
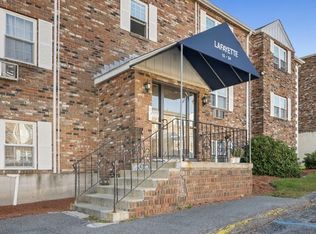
- $200,0002 bd1 ba926 sqft740 Central St UNIT L22, Leominster, MA 01453Sold
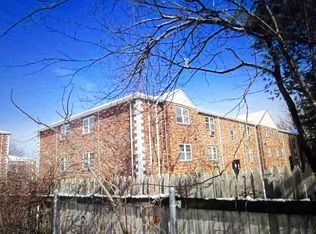
- $215,0002 bd1 ba921 sqft740 Central St UNIT R24, Leominster, MA 01453Sold
- $225,0002 bd1 ba918 sqft740 Central St UNIT A5, Leominster, MA 01453Sold
- $210,0002 bd1 ba915 sqft740 Central St UNIT A20, Leominster, MA 01453Sold
- $231,0002 bd1 ba921 sqft740 Central St S #H18, Leominster, MA 01453Sold
- $180,0001 bd1 ba755 sqft740 Central St UNIT C2, Leominster, MA 01453Sold
Nearby schools
GreatSchools rating
- 8/10Fall Brook Elementary SchoolGrades: K-5Distance: 1.2 mi
- 5/10Samoset SchoolGrades: 6-8Distance: 1.4 mi
- 5/10Leominster Senior High SchoolGrades: 9-12Distance: 2.6 mi
Schools provided by the listing agent
- High: Leominster Hs
Source: MLS PIN. This data may not be complete. We recommend contacting the local school district to confirm school assignments for this home.
Get a cash offer in 3 minutes
Find out how much your home could sell for in as little as 3 minutes with a no-obligation cash offer.
Estimated market value
$194,900
Get a cash offer in 3 minutes
Find out how much your home could sell for in as little as 3 minutes with a no-obligation cash offer.
Estimated market value
$194,900
- Massachusetts
- Worcester County
- Leominster
- 01453
- 740 Central St Unit J11
Nearby cities
Nearby zip codes
Other Leominster Topics
