Nestled in a picturesque, nature-surrounded setting, this charming single-wide mobile home is a true gem! With beautiful greenery, quiet surroundings, and friendly neighbors, it’s the ideal place to unwind while staying close to the conveniences of town—a quick hop to US-4 keeps everything within reach! As you step onto the sunlit, wheelchair-accessible deck on the back side of the house, you’re greeted by lush green spaces, perfect for a future garage, carport, RV, playground, or even a pool. This home also boasts a parking pad, a backyard shed, and a delightful swing in the front of the house, to enjoy the tranquility of this scenic area. Stepping inside from the front of the house, you’ll find an open-concept layout flowing seamlessly from a spacious living room into a large, bright kitchen and cozy dining area. The kitchen is a dream, featuring a peninsula with seating for three, generous storage with tall upper and lower cabinets finished with elegant custom moldings, and a stylish modern backsplash. White cabinets and stainless steel hardware create a fresh, contemporary look, while the dual-chamber stainless steel sink sits below a sunlit window, adding warmth and charm. A wraparound counter with additional built-ins extends from the kitchen to the dining room, maximizing storage and light. This home offers both comfort and privacy, with a guest bedroom and a full bathroom featuring a tub on one side of the house, and a spacious primary suite on the opposite side. The primary bedroom is a homeowner’s dream, with a closet that spans the room’s width and enough space for all your bedroom furnishings. The ensuite bathroom is wheelchair accessible, with a roomy walk-in shower, single vanity (easily upgraded to a double), and a linen closet separating the main bath area from the toilet, all brightened by natural light from a private window. Adding practicality to beauty, a laundry nook with washer and dryer sits just outside the primary suite, with room above for additional storage. All furniture available. This mobile home is a rare find, well loved by the owner—a peaceful retreat close to nature yet minutes from everything! Don't miss out on making this your new home. Schedule a tour today and start imagining your new life in this beautiful haven!
Sold for $127,000
$127,000
740 CITRUS GROVE BOULEVARD N, POLK CITY, FL 33868
2beds
863sqft
Mobile Home
Built in 2013
9,540 Square Feet Lot
$137,100 Zestimate®
$147/sqft
$-- Estimated rent
Home value
$137,100
$121,000 - $155,000
Not available
Zestimate® history
Owner options
List your home for rent
Find your next renter with Zillow Rental Manager. Plus, with online applications, you can quickly screen prospective tenants – for free.
Refinance and save
$882/mo
Est. payment
Refinancing to a lower rate could help reduce your monthly payments and save thousands over the life of the loan.
$882/mo
Est. payment
Explore your selling options
Work with a Zillow partner agent
Leverage their expertise and Zillow's premium Showcase listings to get your home seen by more buyers.
Get startedList with your own agent
Get your home in front of millions of buyers by listing it on Zillow.
Learn how to do itSell it yourself
Take full control of how buyers see your home on Zillow by listing For Sale by Owner (FSBO).
List your homeWhat's special
Zillow last checked:
Listing updated:
Listed by:
Margaret Dobkowski 813-625-4621,
EXP REALTY LLC 888-883-8509
Bought with:
Margaret Dobkowski, 3587746
EXP REALTY LLC
Source: Stellar MLS,MLS#: TB8319142 Originating MLS: Sarasota - Manatee
Originating MLS: Sarasota - Manatee
Facts & features
Interior
Bedrooms & bathrooms
- Bedrooms: 2
- Bathrooms: 2
- Full bathrooms: 2
Primary bedroom
- Features: Built-in Closet
- Level: First
Primary bathroom
- Features: Window/Skylight in Bath, Linen Closet
- Level: First
Kitchen
- Features: Handicapped Accessible, Built-in Closet
- Level: First
Living room
- Level: First
Heating
- Central, Electric
Cooling
- Central Air
Appliances
- Included: Cooktop, Dishwasher, Dryer, Electric Water Heater, Range Hood, Refrigerator, Washer
- Laundry: Corridor Access, Inside
Features
- Accessibility Features, Ceiling Fan(s), Crown Molding, Eating Space In Kitchen, Kitchen/Family Room Combo, Living Room/Dining Room Combo, Open Floorplan, Primary Bedroom Main Floor, Thermostat
- Flooring: Carpet, Linoleum
- Windows: Window Treatments
- Has fireplace: No
Interior area
- Total structure area: 863
- Total interior livable area: 863 sqft
Property
Parking
- Parking features: Curb Parking, Parking Pad
- Has uncovered spaces: Yes
Features
- Levels: One
- Stories: 1
- Exterior features: Lighting, Other, Private Mailbox, Rain Gutters
Lot
- Size: 9,540 Square Feet
- Dimensions: 65 x 146
Details
- Additional structures: Shed(s)
- Parcel number: 252628295220000160
- Zoning: R-3
- Special conditions: None
Construction
Type & style
- Home type: MobileManufactured
- Property subtype: Mobile Home
Materials
- Vinyl Siding
- Foundation: Crawlspace
- Roof: Shingle
Condition
- New construction: No
- Year built: 2013
Utilities & green energy
- Sewer: Public Sewer
- Water: Public
- Utilities for property: Cable Available, Cable Connected, Electricity Available, Electricity Connected, Public, Underground Utilities, Water Available, Water Connected
Community & HOA
Community
- Pet fee: $0 monthly
- Subdivision: SUNSHINE HEIGHTS
HOA
- Has HOA: No
Location
- Region: Polk City
Financial & listing details
- Price per square foot: $147/sqft
- Annual tax amount: $541
- Date on market: 11/7/2024
- Cumulative days on market: 8 days
- Ownership: Fee Simple
- Total actual rent: 0
- Electric utility on property: Yes
- Road surface type: Asphalt
- Body type: Single Wide
Price history
| Date | Event | Price |
|---|---|---|
| 12/18/2024 | Sold | $127,000+1.6%$147/sqft |
Source:  Stellar MLS #TB8319142 Report a problem Stellar MLS #TB8319142 Report a problem | ||
| 11/21/2024 | Pending sale | $125,000$145/sqft |
Source: Stellar MLS #TB8319142 Report a problem | ||
| 11/8/2024 | Listed for sale | $125,000$145/sqft |
Source: Stellar MLS #TB8319142 Report a problem | ||
Public tax history
Tax history is unavailable.
Neighborhood: 33868
Nearby homes
- $127,000-- bd-- ba896 sqft740 N Citrus Grove Blvd, Polk City, FL 33868Sold
- $116,100-- bd-- ba960 sqft728 Citrus Grove Blvd N, Polk City, FL 33868Off Market
- $179,9003 bd2 ba1.2k sqft752 Citrus Grove Blvd N, Polk City, FL 33868Off Market
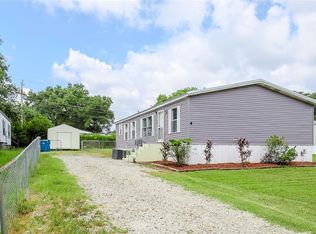
- $149,1003 bd2 ba1k sqft716 Citrus Grove Blvd, Polk City, FL 33868Off Market

- $204,5003 bd2 ba1.1k sqft716 Citrus Grove Blvd N, Polk City, FL 33868Off Market
- $114,200-- bd-- ba1.2k sqft764 Citrus Grove Blvd, Polk City, FL 33868Off Market
- $131,500-- bd-- ba1.2k sqft140 Sunshine Blvd, Polk City, FL 33868Off Market
- $231,3003 bd2 ba1.3k sqft152 Sunshine Blvd, Polk City, FL 33868Off Market
Nearby schools
GreatSchools rating
- 2/10Polk City Elementary SchoolGrades: PK-5Distance: 0.5 mi
- 3/10Jere L. Stambaugh Middle SchoolGrades: 6-8Distance: 8.4 mi
- 2/10Tenoroc High SchoolGrades: 9-12Distance: 8.4 mi
Schools provided by the listing agent
- Elementary: Polk City Elem
- Middle: Citrus Ridge
- High: Tenoroc Senior
Source: Stellar MLS. This data may not be complete. We recommend contacting the local school district to confirm school assignments for this home.
Get a cash offer in 3 minutes
Find out how much your home could sell for in as little as 3 minutes with a no-obligation cash offer.
Estimated market value
$137,100
Get a cash offer in 3 minutes
Find out how much your home could sell for in as little as 3 minutes with a no-obligation cash offer.
Estimated market value
$137,100
- Florida
- Polk County
- Polk City
- 33868
- 740 CITRUS GROVE BOULEVARD N
Nearby cities
Nearby zip codes
Other Polk City Topics
