We are pleased to present a unique opportunity to own a fully reimagined historic home in the highly coveted Congress Park/Cherry Creek North location—perfectly positioned on a private pocket park accessible only to neighboring residents. With unobstructed green space views and an unparalleled setting, this home delivers a level of exclusivity rarely found. A gracious foyer introduces a thoughtfully designed main level, where a sophisticated home office and elegant sitting room create an immediate sense of refinement. Rich hardwood floors and abundant natural light lead past the dedicated dining room to the showstopping great room, where 15-foot floor-to-ceiling glass doors blur the line between indoors and out, perfectly framing the serene park beyond. The chef’s kitchen is a true centerpiece, featuring custom walnut and painted cabinetry, an oversized island with seating for five, quartz countertops, designer tile, and a full suite of premium Dacor appliances, including a gas range and specialty wall oven—designed for both elevated daily living and effortless entertaining. The main-level primary suite offers a private retreat with a spa-inspired bath, complete with dual vanities, exquisite tilework, a glass-enclosed shower with rainhead and handheld fixtures, and a spectacular walk-in closet. A chic powder room and well-appointed mudroom with pantry complete the main level. The lower level impresses with rare 8’6 ceilings, a spacious family room, two generous bedrooms, flex space, and a beautifully designed bath with dual vanities and a soaking tub. A stylish dry bar leads to a hidden bonus space concealed behind a custom bookshelf ideal for a theater, library, or private lounge. Outdoors, a generous deck creates the perfect setting for entertaining, with direct access to the exclusive park—an extraordinary extension of your living space. A seamless blend of timeless architecture, modern luxury, and an irreplaceable location—this is truly a one-of-a-kind offering.
Sold for $1,800,000
Street View
$1,800,000
740 Clayton Street, Denver, CO 80206
4beds
3,612sqft
Single Family Residence
Built in 1919
6,250 Square Feet Lot
$1,793,500 Zestimate®
$498/sqft
$6,984 Estimated rent
Home value
$1,793,500
$1.70M - $1.90M
$6,984/mo
Zestimate® history
Owner options
List your home for rent
$6,984/mo
Rent Zestimate®
Find your next renter with Zillow Rental Manager. Plus, with online applications, you can quickly screen prospective tenants – for free.
$6,984/mo
Rent Zestimate®
Refinance and save
$8,345/mo
Est. payment
Refinancing to a lower rate could help reduce your monthly payments and save thousands over the life of the loan.
$8,345/mo
Est. payment
Explore your selling options
Work with a Zillow partner agent
Leverage their expertise and Zillow's premium Showcase listings to get your home seen by more buyers.
Get startedList with your own agent
Get your home in front of millions of buyers by listing it on Zillow.
Learn how to do itSell it yourself
Take full control of how buyers see your home on Zillow by listing For Sale by Owner (FSBO).
List your homeWhat's special
Stylish dry barDesigner tileSpa-inspired bathSerene park beyondUnobstructed green space viewsSophisticated home officeExquisite tilework
Zillow last checked:
Listing updated:
Listed by:
Kelly Hudson 720-297-5772 kelly@hhgdenver.com,
Compass - Denver,
Hudson Home Group 720-288-0045,
Compass - Denver
Bought with:
Leo Rowen, 40026894
RE/MAX of Cherry Creek
Source: REcolorado as distributed by MLS GRID,MLS#: 3294623
Facts & features
Interior
Bedrooms & bathrooms
- Bedrooms: 4
- Bathrooms: 4
- Full bathrooms: 2
- 1/2 bathrooms: 2
- Main level bathrooms: 2
- Main level bedrooms: 1
Bedroom
- Description: Spectacular Owner's Suite Offers Plenty Of Space For Your King Bed And Dressers, Stunning Ensuite Bathroom, And Custom Walk-In Closet
- Features: Primary Suite
- Level: Main
- Area: 197.81 Square Feet
- Dimensions: 15.1 x 13.1
Bedroom
- Description: Incredibly Spacious Bedroom With Loads Of Light And Deep Closet
- Level: Basement
- Area: 170.4 Square Feet
- Dimensions: 12 x 14.2
Bedroom
- Description: Incredibly Spacious Bedroom With Loads Of Light And Walk-In Closet
- Level: Basement
- Area: 166.8 Square Feet
- Dimensions: 12 x 13.9
Bedroom
- Description: This Flex Space Could Be Used As A Non-Conforming Guest Bedroom, Second Home Office, Or Fabulous Workout Room
- Level: Basement
- Area: 143.56 Square Feet
- Dimensions: 14.8 x 9.7
Bathroom
- Description: This Zen-Inspired Bathroom Features Dual Vanity, Spacious Glass Enclosed Shower With Waterfall Shower And Handheld, And A Private Water Closet.
- Features: En Suite Bathroom, Primary Suite
- Level: Main
- Area: 78.65 Square Feet
- Dimensions: 12.1 x 6.5
Bathroom
- Description: Perfect Powder Room For Guests
- Level: Main
- Area: 26.46 Square Feet
- Dimensions: 4.9 x 5.4
Bathroom
- Description: Stunning Bathroom With Wide Dual Vanity, Expansive Storage, And Deep Soaking Tub
- Level: Basement
- Area: 106 Square Feet
- Dimensions: 10 x 10.6
Bathroom
- Description: A Second Powder Room For Guests Enjoying Time In The Lower Level
- Level: Basement
- Area: 27.9 Square Feet
- Dimensions: 6.2 x 4.5
Bonus room
- Description: Exceptional Dry Bar With Built-In Seating And A Surprise Bookshelf Access To Your Hidden Get Away
- Level: Basement
- Area: 102.94 Square Feet
- Dimensions: 11.3 x 9.11
Bonus room
- Description: Behind The Movable Bookshelf, Led Lighting And Wainscoting Lead The Way To The Secret Den Perfect For Your Library, Music Room, Or Theater
- Level: Basement
- Area: 146.88 Square Feet
- Dimensions: 15.3 x 9.6
Dining room
- Description: The Dedicated Dining Room Is Flooded With Natural Light With It's Southern Exposure Windows And Offers Plenty Of Space For Your Largest Dinner Parties.
- Level: Main
- Area: 350.43 Square Feet
- Dimensions: 16.6 x 21.11
Family room
- Description: Wide Open Living Space Is The Perfect Setting For Your Largest Sectional And Wide Screen Tv
- Level: Basement
- Area: 368.03 Square Feet
- Dimensions: 24.7 x 14.9
Kitchen
- Description: Positioned To Maximize The Stunning Views, This Kitchen Offers Custom Walnut And Painted Cabinetry, An Oversized Island With Seating For Five, Quartz Countertops, Designer Tile Backsplash, And A Full Suite Of Top-Of-The-Line Dacor Appliances, Including A Gas Range And Specialty Wall Oven
- Level: Main
- Area: 292.11 Square Feet
- Dimensions: 10.7 x 27.3
Laundry
- Description: The Decidated Laundry Room Has Wonderful Storage, Gorgeous Finishes, And Hanging Space
- Level: Basement
- Area: 55.12 Square Feet
- Dimensions: 5.2 x 10.6
Living room
- Description: Light And Bright And Open Concept Great Room Is Uniquely Spacious And Flows Beautifully To The Incredible, Elevated Outdoor Deck For Seamless Entertaining
- Level: Main
- Area: 216.15 Square Feet
- Dimensions: 16.5 x 13.1
Mud room
- Description: This Mudroom And Pantry Offers Lovely Storage For Your Boots And Coats And Ample Storage
- Level: Main
- Area: 59.2 Square Feet
- Dimensions: 7.3 x 8.11
Office
- Description: The Private Office Looks Out To The Manicured Front Yard And Features Beautiful French Doors, Lovely Gas Fireplace, And Custom Built-Ins
- Level: Main
- Area: 147.6 Square Feet
- Dimensions: 12 x 12.3
Heating
- Forced Air, Natural Gas
Cooling
- Central Air
Appliances
- Included: Bar Fridge, Dishwasher, Disposal, Double Oven, Microwave, Oven, Range, Range Hood, Refrigerator
Features
- Built-in Features, Ceiling Fan(s), Eat-in Kitchen, Entrance Foyer, High Ceilings, Kitchen Island, Open Floorplan, Pantry, Primary Suite, Quartz Counters, Radon Mitigation System, Smart Thermostat, Walk-In Closet(s)
- Flooring: Carpet, Tile, Wood
- Windows: Double Pane Windows
- Basement: Finished,Full,Interior Entry
- Number of fireplaces: 2
- Fireplace features: Electric, Gas, Living Room, Other
Interior area
- Total structure area: 3,612
- Total interior livable area: 3,612 sqft
- Finished area above ground: 1,996
- Finished area below ground: 1,616
Property
Parking
- Total spaces: 3
- Parking features: Garage
- Garage spaces: 1
- Details: Off Street Spaces: 2
Features
- Levels: One
- Stories: 1
- Patio & porch: Covered, Deck, Front Porch
- Exterior features: Lighting, Private Yard
- Fencing: Full
Lot
- Size: 6,250 Square Feet
- Features: Historical District, Landscaped, Level, Sprinklers In Front, Sprinklers In Rear
Details
- Parcel number: 501615008
- Zoning: U-SU-C
- Special conditions: Standard
Construction
Type & style
- Home type: SingleFamily
- Architectural style: Bungalow
- Property subtype: Single Family Residence
Materials
- Brick, Frame
- Roof: Composition
Condition
- Updated/Remodeled
- Year built: 1919
Utilities & green energy
- Sewer: Public Sewer
- Water: Public
Community & HOA
Community
- Security: Carbon Monoxide Detector(s), Smart Locks, Smoke Detector(s), Video Doorbell
- Subdivision: Congress Park
HOA
- Has HOA: No
Location
- Region: Denver
Financial & listing details
- Price per square foot: $498/sqft
- Tax assessed value: $1,067,400
- Annual tax amount: $5,680
- Date on market: 5/14/2026
- Listing terms: Cash,Conventional
- Exclusions: Sellers Personal Property And Staging Items
- Ownership: Corporation/Trust
- Road surface type: Paved
Price history
| Date | Event | Price |
|---|---|---|
| 6/26/2026 | Sold | $1,800,000-2.7%$498/sqft |
Source:  REcolorado as distributed by MLS GRID #3294623 Report a problem REcolorado as distributed by MLS GRID #3294623 Report a problem | ||
| 5/25/2026 | Pending sale | $1,850,000$512/sqft |
Source: REcolorado as distributed by MLS GRID #3294623 Report a problem | ||
| 5/14/2026 | Price change | $1,850,000+117.6%$512/sqft |
Source: REcolorado as distributed by MLS GRID #3294623 Report a problem | ||
| 10/23/2024 | Pending sale | $850,000$235/sqft |
Source: REcolorado as distributed by MLS GRID #3924739 Report a problem | ||
| 10/18/2024 | Listed for sale | $850,000+271.2%$235/sqft |
Source: REcolorado as distributed by MLS GRID #3924739 Report a problem | ||
| 10/25/1995 | Sold | $229,000$63/sqft |
Source: Public Record Report a problem | ||
Public tax history
| Year | Property taxes | Tax assessment |
|---|---|---|
| 2025 | $6,210 +2.2% | $75,250 -4% |
| 2024 | $6,076 +16.7% | $78,410 -4.2% |
| 2023 | $5,207 +3.6% | $81,880 +25.1% |
| 2022 | $5,026 +19.4% | $65,470 -2.8% |
| 2021 | $4,211 +2.9% | $67,360 +5.4% |
| 2020 | $4,093 +12.8% | $63,893 -0.7% |
| 2019 | $3,627 | $64,339 +19% |
| 2018 | $3,627 +0.3% | $54,080 |
| 2017 | $3,616 -6.9% | $54,080 +8.8% |
| 2016 | $3,882 +13.2% | $49,690 |
| 2015 | $3,429 0% | $49,690 +20.3% |
| 2014 | $3,431 +15% | $41,290 |
| 2013 | $2,985 +17.9% | $41,290 +16.3% |
| 2012 | $2,531 -13.9% | $35,500 |
| 2011 | $2,939 +2.2% | $35,500 -19.6% |
| 2010 | $2,875 +10.6% | $44,140 |
| 2009 | $2,599 -0.2% | $44,140 +13.4% |
| 2008 | $2,603 +17.1% | $38,910 |
| 2007 | $2,222 +1.1% | $38,910 +17.2% |
| 2006 | $2,197 +1.4% | $33,190 |
| 2005 | $2,168 +0.9% | $33,190 -4% |
| 2003 | $2,149 +1.9% | $34,590 -3.7% |
| 2002 | $2,110 | $35,910 +18.2% |
| 2001 | -- | $30,390 |
Find assessor info on the county website
Neighborhood: Congress Park
Nearby homes
- $---- bd-- ba-- sqft750 Clayton St, Denver, CO 80206Off Market
- $1,236,8003 bd2 ba2.2k sqft750 N Clayton St, Denver, CO 80206Off Market
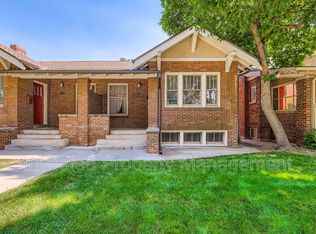
- $--3 bd2 ba2.2k sqft754 Clayton St, Denver, CO 80206Off Market
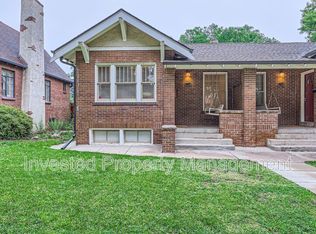
- $1,017,1003 bd1 ba3k sqft736 Clayton St, Denver, CO 80206Off Market

- $924,9003 bd2 ba1.5k sqft760 Clayton St, Denver, CO 80206Off Market
- $1,383,7006 bd4 ba4.4k sqft750 - 754 Clayton St, Denver, CO 80206Off Market
- $1,355,6003 bd3 ba2.7k sqft716 N Clayton St, Denver, CO 80206Off Market
- $652,700-- bd6 ba-- sqft716 N Clayton St, Denver, CO 80206Off Market
Nearby schools
GreatSchools rating
- 9/10Bromwell Elementary SchoolGrades: PK-5Distance: 0.4 mi
- 10/10Morey Middle SchoolGrades: 6-8Distance: 1.3 mi
- 7/10East High SchoolGrades: 9-12Distance: 0.9 mi
Schools provided by the listing agent
- Elementary: Bromwell
- Middle: Morey
- High: East
- District: Denver 1
Source: REcolorado as distributed by MLS GRID. This data may not be complete. We recommend contacting the local school district to confirm school assignments for this home.
Get a cash offer in 3 minutes
Find out how much your home could sell for in as little as 3 minutes with a no-obligation cash offer.
Estimated market value
$1,793,500
Get a cash offer in 3 minutes
Find out how much your home could sell for in as little as 3 minutes with a no-obligation cash offer.
Estimated market value
$1,793,500
- Colorado
- Denver County
- Denver
- 80206
- Congress Park
- 740 Clayton Street
