Skip main navigation
Closed
  • $281,400

    740 Concord St NW, Massillon, OH 44646

    3beds
    2,688sqft
    Single Family Residence
    Built in 1977
    0.4 Acres Lot
    $304,800 Zestimate®
    $105/sqft
    $1,984 Estimated rent

    Home value

    $304,800

    $290,000 - $320,000

    $1,984/mo

    Zestimate® history
    Loading
    Loading...

    Owner options

    List your home for rent

    $1,984/mo

    Rent Zestimate®

    Find your next renter with Zillow Rental Manager. Plus, with online applications, you can quickly screen prospective tenants – for free.

    Learn more

    $1,984/mo

    Rent Zestimate®

    Refinance and save

    $1,796/mo

    Est. payment

    Refinancing to a lower rate could help reduce your monthly payments and save thousands over the life of the loan.

    See today's rates

    $1,796/mo

    Est. payment

    Explore your selling options

    Work with a Zillow partner agent

    Leverage their expertise and Zillow's premium Showcase listings to get your home seen by more buyers.

    Get started

    List with your own agent

    Get your home in front of millions of buyers by listing it on Zillow.

    Learn how to do it

    Sell it yourself

    Take full control of how buyers see your home on Zillow by listing For Sale by Owner (FSBO).

    List your home

    What's special

    Additional storageAmple lightingCustom schrock cabinetsGranite countertopsNew appliancesTiled backsplashFully fenced private backyard
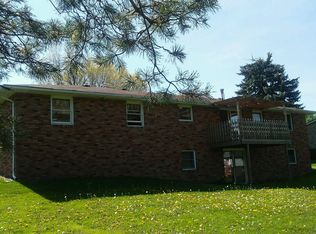
    The pride of ownership shows in this meticulously planned out Jackson township ranch. Loaded with updates! Upon entering the home, you are greeted with ample lighting and new LVT flooring and carpeting throughout. The kitchen has been updated to include custom schrock cabinets with a pantry, granite countertops, tiled backsplash and new appliances. Three bedrooms on the main floor. Two bedrooms share an updated bathroom with newer vanity while the primary bedroom has a full bathroom. There is an additional fourth bedroom with a walk in closet in the walk out basement, as well as a large family room with fireplace, full bathroom and kitchette complete with granite countertops and appliances that convey. Additional storage and laundry in the basement as well. Two car plus oversized garage and outdoor shed to store all your items. The fully fenced, private backyard is the perfect place to entertain with not only a deck off the kicthen, but covered patio off the walk out basement! Other updates/ improvements include; all upstairs windows (minus living room), fence with two gates, storm door, service doors, basement door, deck off kitchen with extra wide steps, dust to dawn exterior lights, shed. Roof 11 years old, high effeciency furnace, ducts recently cleaned. Schedule your showing today as this will not last!

    Zillow last checked:

    Listing updated:

    Listed by:

    Dayna Edwards daynaedwards@soldbydayna.com330-268-0876,

    EXP Realty, LLC.

    Bought with:

    Luke Schmidt, 2019006371

    Berkshire Hathaway HomeServices Professional Realty

    Source: MLS Now,MLS#: 5076854MLS LogoOriginating MLS: Akron Cleveland Association of REALTORS

    Facts & features

    Interior

    Bedrooms & bathrooms
    • Bedrooms: 3
    • Bathrooms: 3
    • Full bathrooms: 3
    • Main level bathrooms: 2
    • Main level bedrooms: 3
    Bedroom
    • Description: Flooring: Carpet
    • Level: First
    Bedroom
    • Description: Flooring: Ceramic Tile
    • Features: Walk-In Closet(s)
    • Level: Basement
    Bedroom
    • Description: Flooring: Carpet
    • Level: First
    Bedroom
    • Description: Flooring: Carpet
    • Level: First
    Primary bathroom
    • Description: Flooring: Luxury Vinyl Tile
    • Level: First
    Bathroom
    • Description: Flooring: Luxury Vinyl Tile
    • Level: First
    Eat in kitchen
    • Description: Flooring: Luxury Vinyl Tile
    • Level: First
    Family room
    • Features: Fireplace
    • Level: Basement
    Kitchen
    • Description: Flooring: Luxury Vinyl Tile
    • Level: First
    Kitchen
    • Features: Granite Counters
    • Level: Basement
    Living room
    • Description: Flooring: Luxury Vinyl Tile
    • Level: First
    Utility room
    • Level: Basement
    Heating
    • Forced Air, Gas
    Cooling
    • Central Air
    Appliances
    • Included: Dishwasher, Disposal, Microwave, Range, Refrigerator
    Features
    • Granite Counters, In-Law Floorplan, Pantry, Walk-In Closet(s)
    • Basement: Apartment,Finished,Bath/Stubbed,Walk-Out Access
    • Number of fireplaces: 1
    Interior area
    • Total structure area: 2,688
    • Total interior livable area: 2,688 sqft
    • Finished area above ground: 1,334
    • Finished area below ground: 1,354

    Property

    Parking
    • Total spaces: 2
    • Parking features: Attached, Garage
    • Attached garage spaces: 2
    Features
    • Levels: One
    • Stories: 1
    • Patio & porch: Covered, Deck
    • Fencing: Chain Link,Fenced,Privacy
    Lot
    • Size: 0.4 Acres
    Details
    • Parcel number: 01610318

    Construction

    Type & style
    • Home type: SingleFamily
    • Architectural style: Ranch
    • Property subtype: Single Family Residence
    Materials
    • Brick
    • Roof: Asphalt
    Condition
    • Year built: 1977

    Utilities & green energy

    • Sewer: Public Sewer
    • Water: Public

    Community & HOA

    Community
    • Subdivision: Amherst Knolls
    HOA
    • Has HOA: No
    Location
    • Region: Massillon

    Financial & listing details

    • Price per square foot: $105/sqft
    • Tax assessed value: $173,200
    • Annual tax amount: $2,629
    • Date on market: 10/10/2024
    • Cumulative days on market: 47 days
    • Listing terms: Cash,Conventional,FHA,VA Loan

    Price history

    DateEventPrice
    12/3/2024Sold$281,400-4.6%$105/sqft
    Source: MLS Now #5076854 Report a problem
    11/26/2024Pending sale$294,900$110/sqft
    Source: MLS Now #5076854 Report a problem
    10/25/2024Contingent$294,900$110/sqft
    Source: MLS Now #5076854 Report a problem
    10/21/2024Price change$294,900-1.7%$110/sqft
    Source: MLS Now #5076854 Report a problem
    10/10/2024Listed for sale$299,900+0.3%$112/sqft
    Source: MLS Now #5076854 Report a problem
    10/9/2024Listing removed--
    Source: Owner Report a problem
    9/23/2024Listed for sale$299,000+121.5%$111/sqft
    Source: Owner Report a problem
    2/6/2021Listing removed--
    Source: Owner Report a problem
    12/31/2019Sold$135,000-9.7%$50/sqft
    Source: Public Record Report a problem
    11/1/2019Listing removed$1,000
    Source: Owner Report a problem
    10/31/2019Price change$1,000-13%
    Source: Owner Report a problem
    10/24/2019Listed for sale$149,500$56/sqft
    Source: Owner Report a problem
    8/15/2019Listed for rent$1,150
    Source: Howard Hanna #4125409 Report a problem

    Public tax history

    YearProperty taxesTax assessment
    2024$2,318 -11.8%$60,620 +14.8%
    2023$2,629 +0.4%$52,820
    2022$2,618 -0.4%$52,820
    2021$2,628 +37.5%$52,820 +16.9%
    2020$1,911 $45,190
    2019$1,911 $45,190
    2018$1,911 +123%$45,190 +13.4%
    2017$857 -0.7%$39,840
    2016$863 -1.2%$39,840
    2015$873 $39,840 +3.5%
    2014$873 +1.3%$38,510
    2013$862 $38,510
    2012-- $38,510 -17.1%
    2011-- $46,450 +0.2%
    2010-- $46,340
    2009$2,008 -9.3%--
    2008$2,213 -2.8%--
    2007$2,277 +10.4%--
    2005$2,063 +1.7%--
    2004$2,028 +5.8%--
    2003$1,917 +5.3%--
    2002$1,821 -0.3%--
    2001$1,826 +9.1%--
    2000$1,674 --
    Find assessor info on the county website

    Neighborhood: 44646

    Nearby schools

    GreatSchools rating
    Schools provided by the listing agent
    • District: Jackson LSD - 7605

    Source: MLS Now. This data may not be complete. We recommend contacting the local school district to confirm school assignments for this home.

    Get a cash offer in 3 minutes
    Find out how much your home could sell for in as little as 3 minutes with a no-obligation cash offer.
    Estimated market value
    $304,800
    Get a cash offer in 3 minutes
    Find out how much your home could sell for in as little as 3 minutes with a no-obligation cash offer.
    Estimated market value
    $304,800