*Home has an assumable loan at 2.75% interest. Buyer would need to qualify with current lender* **Contact listing agent for details**
5 bedroom, 3 bath home is conveniently located near the EKU bypass. The open floor plan provides a great place to enjoy your family time, family holidays, or entertaining guests. The kitchen island seats up to 4 people or sit in the dining area to savor your home cooked meals. Appreciate the cool fall season or winters with a warm fireplace in the great room with built in shelves on each side. The large first floor primary bedroom features a tray ceiling and large walk-in closet. Primary bathroom has a tiled shower and double sink allowing for ample space. Two extra bedrooms on the main floor have walk-in closets. Two more bedrooms in the basement allow for a guest or a large family to have plenty of space. One bedroom downstairs is currently used as an office, but the cabinets and shelves are designed to allow for a queen-sized bed to fit. A large storage area could be finished to allow for more living space or to keep your belongings. Spend time outside with the fenced yard, patio, & deck.
Sold for $370,000
$370,000
740 Copley Pointe Dr, Richmond, KY 40475
5beds
2,737sqft
Single Family Residence
Built in 2021
10,018 Square Feet Lot
$404,800 Zestimate®
$135/sqft
$2,739 Estimated rent
Home value
$404,800
$385,000 - $425,000
$2,739/mo
Zestimate® history
Owner options
List your home for rent
$2,739/mo
Rent Zestimate®
Find your next renter with Zillow Rental Manager. Plus, with online applications, you can quickly screen prospective tenants – for free.
$2,739/mo
Rent Zestimate®
Refinance and save
$2,509/mo
Est. payment
Refinancing to a lower rate could help reduce your monthly payments and save thousands over the life of the loan.
$2,509/mo
Est. payment
Explore your selling options
Work with a Zillow partner agent
Leverage their expertise and Zillow's premium Showcase listings to get your home seen by more buyers.
Get startedList with your own agent
Get your home in front of millions of buyers by listing it on Zillow.
Learn how to do itSell it yourself
Take full control of how buyers see your home on Zillow by listing For Sale by Owner (FSBO).
List your homeWhat's special
Large storage areaWalk-in closetsFenced yardWarm fireplaceBuilt in shelvesLarge walk-in closetOpen floor plan
Zillow last checked:
Listing updated:
Listed by:
Richard Abney 859-248-0995,
Realty World - Adams & Associates
Bought with:
Stephanie L Anglin, 251696
Century 21 Pinnacle
Source: Imagine MLS,MLS#: 23017941
Facts & features
Interior
Bedrooms & bathrooms
- Bedrooms: 5
- Bathrooms: 3
- Full bathrooms: 3
Primary bedroom
- Level: First
Bedroom 1
- Level: First
Bedroom 2
- Level: First
Bedroom 3
- Level: Lower
Bedroom 4
- Level: Lower
Bathroom 1
- Description: Full Bath
- Level: First
Bathroom 2
- Description: Full Bath
- Level: First
Bathroom 3
- Description: Full Bath
- Level: Lower
Den
- Level: Lower
Foyer
- Level: First
Foyer
- Level: First
Great room
- Level: First
Great room
- Level: First
Other
- Description: storage
- Level: Lower
Other
- Level: Lower
Other
- Description: storage
- Level: Lower
Utility room
- Level: First
Heating
- Electric, Heat Pump
Cooling
- Electric, Heat Pump
Appliances
- Included: Dishwasher, Microwave, Refrigerator, Oven, Range
- Laundry: Electric Dryer Hookup, Washer Hookup
Features
- Breakfast Bar, Master Downstairs, Walk-In Closet(s), Ceiling Fan(s)
- Flooring: Carpet, Hardwood, Tile, Vinyl
- Windows: Insulated Windows
- Basement: Concrete,Full,Partially Finished
- Has fireplace: Yes
- Fireplace features: Gas Log
Interior area
- Total structure area: 2,737
- Total interior livable area: 2,737 sqft
- Finished area above ground: 1,820
- Finished area below ground: 917
Property
Parking
- Parking features: Attached Garage, Driveway, Off Street
- Has garage: Yes
- Has uncovered spaces: Yes
Features
- Levels: One
- Patio & porch: Deck, Patio
- Fencing: Privacy
- Has view: Yes
- View description: Neighborhood
Lot
- Size: 10,018 Square Feet
Details
- Parcel number: 0068002H0048
Construction
Type & style
- Home type: SingleFamily
- Architectural style: Craftsman,Ranch
- Property subtype: Single Family Residence
Materials
- Brick Veneer, Stone, Vinyl Siding
- Foundation: Concrete Perimeter
- Roof: Dimensional Style
Condition
- New construction: No
- Year built: 2021
Utilities & green energy
- Sewer: Public Sewer
- Water: Public
Community & HOA
Community
- Features: Park
- Subdivision: Magnolia Pointe
HOA
- HOA fee: $250 annually
Location
- Region: Richmond
Financial & listing details
- Price per square foot: $135/sqft
- Date on market: 9/15/2023
Price history
| Date | Event | Price |
|---|---|---|
| 12/22/2023 | Sold | $370,000-8.6%$135/sqft |
Source:  Imagine MLS #23017941 Report a problem Imagine MLS #23017941 Report a problem | ||
| 11/17/2023 | Contingent | $405,000$148/sqft |
Source: Imagine MLS #23017941 Report a problem | ||
| 10/21/2023 | Price change | $405,000-2.4%$148/sqft |
Source: Imagine MLS #23017941 Report a problem | ||
| 10/9/2023 | Price change | $414,900-2.4%$152/sqft |
Source: Imagine MLS #23017941 Report a problem | ||
| 9/29/2023 | Price change | $424,900-1%$155/sqft |
Source: Imagine MLS #23017941 Report a problem | ||
| 9/25/2023 | Price change | $429,000-2.3%$157/sqft |
Source: Imagine MLS #23017941 Report a problem | ||
| 9/15/2023 | Listed for sale | $439,000+29.2%$160/sqft |
Source: Imagine MLS #23017941 Report a problem | ||
| 5/27/2021 | Sold | $339,900$124/sqft |
Source: Imagine MLS #20011579 Report a problem | ||
| 4/19/2021 | Contingent | $339,900$124/sqft |
Source: Imagine MLS #20011579 Report a problem | ||
| 3/12/2021 | Pending sale | $339,900$124/sqft |
Source:  Keller Williams #20011579 Report a problem Keller Williams #20011579 Report a problem | ||
| 2/1/2021 | Contingent | $339,900$124/sqft |
Source: Imagine MLS #20011579 Report a problem | ||
| 12/13/2020 | Price change | $339,900+1.2%$124/sqft |
Source: Keller Williams Greater Lex #20011579 Report a problem | ||
| 8/8/2020 | Listed for sale | $335,900$123/sqft |
Source: Keller Williams Greater Lex #20011579 Report a problem | ||
Public tax history
Tax history is unavailable.
Neighborhood: 40475
Nearby homes
- $365,0003 bd3 ba1.9k sqft727 Copley Pointe Dr, Richmond, KY 40475Sold
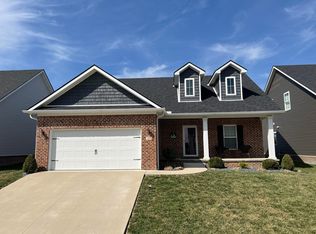
- $359,9004 bd3 ba2.6k sqft512 Ryan Dr, Richmond, KY 40475Sold
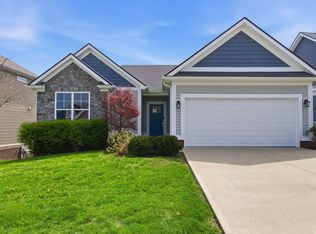
- $443,5004 bd3 ba2.7k sqft544 Ryan Dr, Richmond, KY 40475Sold
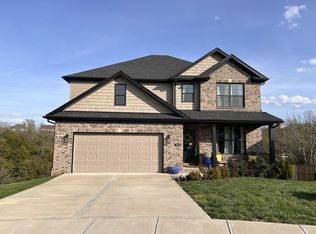
- $344,8504 bd3 ba1.7k sqft717 Shaker Dr, Richmond, KY 40475Pending

- $330,0004 bd3 ba1.9k sqft541 Ryan Dr, Richmond, KY 40475Sold
- $385,0004 bd3 ba2.4k sqft684 Shaker Dr, Richmond, KY 40475Sold
- $419,0004 bd3 ba2.1k sqft668 Shaker Dr, Richmond, KY 40475Sold
- $395,0005 bd3 ba2.7k sqft793 Copley Pointe Dr, Richmond, KY 40475Sold
Nearby schools
GreatSchools rating
- 5/10Daniel Boone Elementary SchoolGrades: 1-5Distance: 1.4 mi
- 9/10Clark Moores Middle SchoolGrades: 6-8Distance: 2.6 mi
- 7/10Madison Central High SchoolGrades: 9-12Distance: 1.4 mi
Schools provided by the listing agent
- Elementary: Daniel Boone
- Middle: Clark-Moores
- High: Madison Central
Source: Imagine MLS. This data may not be complete. We recommend contacting the local school district to confirm school assignments for this home.


Get pre-qualified for a loan
At Zillow Home Loans, we can pre-qualify you in as little as 5 minutes with no impact to your credit score.An equal housing lender. NMLS #10287.
Sell for more on Zillow
Get a Zillow Showcase℠ listing at no additional cost and you could sell for .
$404,800
2% more
+$8,096
With Zillow Showcase(estimated)
$412,896
- Kentucky
- Madison County
- Richmond
- 40475
- 740 Copley Pointe Dr
Nearby cities
Nearby zip codes
Other Richmond Topics
