Stunning Like-New home in Del Webb Riverlights, a vibrant 55+ Wilmington, NC Community that is convenient to the beach and downtown without major bridge traffic. Premium lot + lush trees near 38-acre lake, scenic river & walking trails, this meticulously maintained home offers comfort, elegance, & active living.
Natural gas with easy living amenities including saltwater in&outdoor pools, kayak launch, tennis, pickleball, exercise rooms, a fire pit, clubhouse, golf courses nearby & a variety of social clubs to make new friends. Take your golf cart to the Marina Village with restaurants, shops, free concerts, art exhibits, dog park; HOA maintains front & back yards.
This turn-key home saves you from new construction risks: material shortages, unexpected cost increases, time delays.
Your home features 3 BRs, 2 full BAs, & uniquely offers a finished upstairs flex room plus an added sunroom. With upgrades throughout, natural light bathes your open floor plan, showcasing crown molding, Encino-Oak engineered hardwood floors, & upgraded window casings & baseboards. The gourmet kitchen is a chef's dream with gas range, custom backsplash, large, upgraded granite island, staggered cabinets. Spacious living room includes a cozy electric fireplace with a pre-wired connection above for a large TV - open layout flows into the sunroom, offering year-round views of lush trees bordering private backyard.
Outdoor living includes covered front porch & back patio. Main-floor primary suite is a retreat with tray ceiling, luxurious ensuite bath with frameless walk-in shower, floor-to-ceiling tile. Two additional bedrooms downstairs provide flexibility for guests, office, or hobbies. Upstairs finished loft is ideal for extra living space, crafts or playroom.
Walk-in attic, 4-foot garage extension, irrigation system + landscaped yard protected w/whole-house gutters.
Sold for $485,000
$485,000
740 Craddock Drive, Wilmington, NC 28412
3beds
1,995sqft
Single Family Residence
Built in 2022
6,534 Square Feet Lot
$484,900 Zestimate®
$243/sqft
$2,908 Estimated rent
Home value
$484,900
$446,000 - $524,000
$2,908/mo
Zestimate® history
Owner options
List your home for rent
$2,908/mo
Rent Zestimate®
Find your next renter with Zillow Rental Manager. Plus, with online applications, you can quickly screen prospective tenants – for free.
$2,908/mo
Rent Zestimate®
Refinance and save
$5,813/mo
Est. payment
Refinancing to a lower rate could help reduce your monthly payments and save thousands over the life of the loan.
$5,813/mo
Est. payment
Explore your selling options
Work with a Zillow partner agent
Leverage their expertise and Zillow's premium Showcase listings to get your home seen by more buyers.
Get startedList with your own agent
Get your home in front of millions of buyers by listing it on Zillow.
Learn how to do itSell it yourself
Take full control of how buyers see your home on Zillow by listing For Sale by Owner (FSBO).
List your homeWhat's special
Zillow last checked:
Listing updated:
Listed by:
Anne E Leanos 309-868-2245,
Berkshire Hathaway HomeServices Carolina Premier Properties
Bought with:
Marilyn Worthington, 235156
Intracoastal Realty Corp
Source: Hive MLS,MLS#: 100476132 Originating MLS: Cape Fear Realtors MLS, Inc.
Originating MLS: Cape Fear Realtors MLS, Inc.Facts & features
Interior
Bedrooms & bathrooms
- Bedrooms: 3
- Bathrooms: 2
- Full bathrooms: 2
Rooms
- Room types: Bonus Room, Sunroom, Master Bedroom, Bedroom 2, Bedroom 3, Dining Room, Living Room, Laundry
Primary bedroom
- Level: First
- Dimensions: 14.5 x 14
Bedroom 2
- Level: First
- Dimensions: 10 x 10
Bedroom 3
- Level: First
- Dimensions: 10 x 10
Bonus room
- Level: Second
- Dimensions: 14.5 x 20
Dining room
- Dimensions: 15 x 9
Kitchen
- Dimensions: 15 x 14
Laundry
- Dimensions: 6 x 5
Living room
- Dimensions: 15 x 17
Sunroom
- Level: First
- Dimensions: 16 x 8
Heating
- Fireplace(s), Forced Air, Natural Gas, Zoned
Cooling
- Central Air
Appliances
- Included: Gas Oven, Gas Cooktop, Built-In Microwave, Washer, Refrigerator, Dryer, Disposal, Dishwasher
- Laundry: Laundry Room
Features
- Master Downstairs, Walk-in Closet(s), Tray Ceiling(s), High Ceilings, Kitchen Island, Ceiling Fan(s), Pantry, Walk-in Shower, Blinds/Shades, Walk-In Closet(s)
- Flooring: Wood, See Remarks
- Basement: None
- Attic: Walk-In
Interior area
- Total structure area: 1,995
- Total interior livable area: 1,995 sqft
Property
Parking
- Total spaces: 2
- Parking features: Attached, Garage Door Opener
- Attached garage spaces: 2
Features
- Levels: One and One Half
- Stories: 2
- Patio & porch: Patio
- Exterior features: Irrigation System, Cluster Mailboxes
- Fencing: None
Lot
- Size: 6,534 Square Feet
- Dimensions: 33' x 120' x 75' x 120'
Details
- Parcel number: R07000007304000
- Zoning: R-7
- Special conditions: Standard
Construction
Type & style
- Home type: SingleFamily
- Property subtype: Single Family Residence
Materials
- Fiber Cement
- Foundation: Slab
- Roof: Shingle
Condition
- New construction: No
- Year built: 2022
Utilities & green energy
- Sewer: Public Sewer
- Water: Public
- Utilities for property: Natural Gas Connected, Sewer Available, Water Available
Community & HOA
Community
- Security: Fire Sprinkler System
- Subdivision: Riverlights - Del Webb
HOA
- Has HOA: Yes
- Amenities included: Barbecue, Boat Dock, Clubhouse, Pool, Dog Park, Fitness Center, Indoor Pool, Jogging Path, Maintenance Common Areas, Maintenance Grounds, Management, Master Insure, Meeting Room, Park, Party Room, Pickleball, Picnic Area, Playground, Restaurant, Sidewalks, Spa/Hot Tub, Street Lights, Tennis Court(s), Trail(s), Senior Community
- HOA fee: $2,964 annually
- HOA name: Del Webb at Riverlights
- HOA phone: 910-679-3012
- Second HOA fee: $1,188 annually
- Second HOA name: Riverlights HOA
- Second HOA phone: 910-726-3386
Location
- Region: Wilmington
Financial & listing details
- Price per square foot: $243/sqft
- Tax assessed value: $372,900
- Annual tax amount: $3,244
- Date on market: 5/4/2025
- Cumulative days on market: 194 days
- Listing agreement: Exclusive Right To Sell
- Listing terms: Cash,Conventional,FHA,VA Loan
Price history
| Date | Event | Price |
|---|---|---|
| 7/24/2025 | Sold | $485,000-2.8%$243/sqft |
Source:  Hive MLS #100476132 Report a problem Hive MLS #100476132 Report a problem | ||
| 5/29/2025 | Pending sale | $499,000$250/sqft |
Source: BHHS broker feed #100476132 Report a problem | ||
| 5/29/2025 | Contingent | $499,000$250/sqft |
Source: Hive MLS #100476132 Report a problem | ||
| 4/23/2025 | Price change | $499,000-2.2%$250/sqft |
Source: Hive MLS #100476132 Report a problem | ||
| 2/11/2025 | Price change | $510,000-4.7%$256/sqft |
Source: Hive MLS #100476132 Report a problem | ||
| 1/14/2025 | Price change | $535,000-2.7%$268/sqft |
Source: Hive MLS #100476132 Report a problem | ||
| 12/7/2024 | Listed for sale | $550,000+22.9%$276/sqft |
Source: Hive MLS #100476132 Report a problem | ||
| 1/31/2023 | Sold | $447,500$224/sqft |
Source: Public Record Report a problem | ||
Public tax history
| Year | Property taxes | Tax assessment |
|---|---|---|
| 2024 | $3,244 +88% | $372,900 +82.6% |
| 2023 | $1,725 +86.4% | $204,200 +87.5% |
| 2022 | $926 | $108,900 |
Find assessor info on the county website
Neighborhood: Silver Lake
Nearby homes
- $424,1007,666 Square Feet736 Craddock Dr, Wilmington, NC 28412Off Market
- $432,9004,878 Square Feet748 Craddock Dr, Wilmington, NC 28412Off Market
- $456,4002 bd2 ba1.4k sqft732 Craddock Dr, Wilmington, NC 28412Off Market
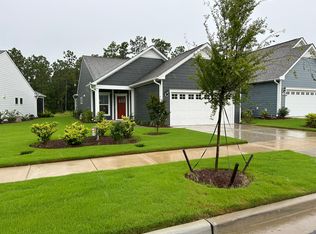
- $406,7004 bd2 ba1.8k sqft1009 Balfoure Dr, Wilmington, NC 28412Off Market
- $322,9003 bd2 ba1.2k sqft1007 Balfoure Dr, Wilmington, NC 28412Off Market
- $399,9002 bd2 ba1.3k sqft744 Craddock Drive Ter, Wilmington, NC 28412Off Market
- $659,1104 bd4 ba3.8k sqft727 Craddock Dr, Wilmington, NC 28412Sold
- $509,1005,183 Square Feet760 Craddock Dr, Wilmington, NC 28412Off Market
Nearby schools
GreatSchools rating
- 5/10Mary C Williams ElementaryGrades: K-5Distance: 1.2 mi
- 9/10Myrtle Grove MiddleGrades: 6-8Distance: 2.5 mi
- 3/10New Hanover HighGrades: 9-12Distance: 5.8 mi
Schools provided by the listing agent
- Elementary: Williams
- Middle: Myrtle Grove
- High: New Hanover
Source: Hive MLS. This data may not be complete. We recommend contacting the local school district to confirm school assignments for this home.
Get a cash offer in 3 minutes
Find out how much your home could sell for in as little as 3 minutes with a no-obligation cash offer.
Estimated market value
$484,900
Get a cash offer in 3 minutes
Find out how much your home could sell for in as little as 3 minutes with a no-obligation cash offer.
Estimated market value
$484,900
- North Carolina
- New Hanover County
- Wilmington
- 28412
- Silver Lake
- 740 Craddock Drive
Nearby cities
Nearby neighborhoods
Nearby zip codes
Other Wilmington Topics
