What an amazing opportunity to own a home close to restaurants and shopping! The seller fenced in the large backyard with a beautiful aluminum fence! The home features a primary suite on the main level, an oversized tub, and a beautiful tile shower. The primary suite has a beautiful tray ceiling and a spacious walk-in closet. The kitchen offers granite countertops, a bar area, and a breakfast area. The spacious great room has a beautiful vaulted ceiling and gas fireplace. The home has two additional bedrooms upstairs and a spacious bonus room. In addition to the 2 car-attached garage, this home offers another detached garage great for a workshop, a place to park a smart car, golf cart or lawn mower. This home is only minutes from I77 for an easy commute to work or play.
Closed
$520,000
740 Creekbridge Dr, Rock Hill, SC 29732
3beds
2,489sqft
Single Family Residence
Built in 1999
0.69 Acres Lot
$567,100 Zestimate®
$209/sqft
$2,756 Estimated rent
Home value
$567,100
$539,000 - $595,000
$2,756/mo
Zestimate® history
Owner options
List your home for rent
$2,756/mo
Rent Zestimate®
Find your next renter with Zillow Rental Manager. Plus, with online applications, you can quickly screen prospective tenants – for free.
$2,756/mo
Rent Zestimate®
Refinance and save
$3,219/mo
Est. payment
Refinancing to a lower rate could help reduce your monthly payments and save thousands over the life of the loan.
$3,219/mo
Est. payment
Explore your selling options
Work with a Zillow partner agent
Leverage their expertise and Zillow's premium Showcase listings to get your home seen by more buyers.
Get startedList with your own agent
Get your home in front of millions of buyers by listing it on Zillow.
Learn how to do itSell it yourself
Take full control of how buyers see your home on Zillow by listing For Sale by Owner (FSBO).
List your homeWhat's special
Gas fireplaceLarge backyardSpacious great roomBar areaSpacious walk-in closetClose to restaurantsGolf cart
Zillow last checked:
Listing updated:
Listed by:
Carl Patterson carl@bradleypattersonhomes.com,
EXP Realty LLC Rock Hill,
Meg Bradley,
EXP Realty LLC Rock Hill
Bought with:
Lizette Conover
RE/MAX Executive
Darren Conover
RE/MAX Executive
Source: Canopy MLS as distributed by MLS GRID,MLS#: 4062192
Facts & features
Interior
Bedrooms & bathrooms
- Bedrooms: 3
- Bathrooms: 3
- Full bathrooms: 2
- 1/2 bathrooms: 1
- Main level bedrooms: 1
Primary bedroom
- Level: Main
Primary bedroom
- Level: Main
Bedroom s
- Level: Upper
Bedroom s
- Level: Upper
Bedroom s
- Level: Upper
Bedroom s
- Level: Upper
Bathroom half
- Level: Main
Bathroom full
- Level: Upper
Bathroom half
- Level: Main
Bathroom full
- Level: Upper
Bonus room
- Level: Upper
Bonus room
- Level: Upper
Breakfast
- Level: Main
Breakfast
- Level: Main
Dining room
- Level: Main
Dining room
- Level: Main
Family room
- Level: Main
Family room
- Level: Main
Flex space
- Level: Main
Flex space
- Level: Main
Kitchen
- Level: Main
Kitchen
- Level: Main
Heating
- Central, Electric, Heat Pump
Cooling
- Ceiling Fan(s), Central Air, Electric
Appliances
- Included: Dishwasher, Disposal, Electric Range, Gas Water Heater
- Laundry: Main Level
Features
- Breakfast Bar, Cathedral Ceiling(s), Soaking Tub, Tray Ceiling(s)(s), Walk-In Closet(s)
- Flooring: Carpet, Tile, Vinyl, Wood
- Doors: Insulated Door(s)
- Windows: Insulated Windows
- Has basement: No
- Attic: Pull Down Stairs
- Fireplace features: Family Room, Gas
Interior area
- Total structure area: 2,489
- Total interior livable area: 2,489 sqft
- Finished area above ground: 2,489
- Finished area below ground: 0
Property
Parking
- Total spaces: 3
- Parking features: Driveway, Attached Garage, Detached Garage, Garage on Main Level
- Attached garage spaces: 3
- Has uncovered spaces: Yes
Features
- Levels: Two
- Stories: 2
- Patio & porch: Deck, Front Porch
- Fencing: Back Yard,Fenced
Lot
- Size: 0.69 Acres
- Dimensions: 191 x 150
- Features: Level
Living quarters
- Secondary features: None
Details
- Parcel number: 5420701034
- Zoning: SF-2
- Special conditions: Standard
Construction
Type & style
- Home type: SingleFamily
- Architectural style: Traditional
- Property subtype: Single Family Residence
Materials
- Brick Partial, Vinyl
- Foundation: Crawl Space
- Roof: Shingle
Condition
- New construction: No
- Year built: 1999
Utilities & green energy
- Sewer: Septic Installed
- Water: City
- Utilities for property: Cable Available, Electricity Connected, Underground Utilities
Community & HOA
Community
- Subdivision: Miller Pond
HOA
- Has HOA: Yes
- HOA fee: $125 annually
Location
- Region: Rock Hill
Financial & listing details
- Price per square foot: $209/sqft
- Tax assessed value: $430,361
- Annual tax amount: $4,282
- Date on market: 8/21/2023
- Cumulative days on market: 4 days
- Listing terms: Cash,Conventional,FHA,VA Loan
- Electric utility on property: Yes
- Road surface type: Concrete
Price history
| Date | Event | Price |
|---|---|---|
| 9/21/2023 | Sold | $520,000+1%$209/sqft |
Source:  Canopy MLS as distributed by MLS GRID #4062192 Report a problem Canopy MLS as distributed by MLS GRID #4062192 Report a problem | ||
| 8/21/2023 | Listed for sale | $515,000+14.4%$207/sqft |
Source: Canopy MLS as distributed by MLS GRID #4062192 Report a problem | ||
| 7/14/2021 | Sold | $450,000+91.8%$181/sqft |
Source: Public Record Report a problem | ||
| 8/3/2000 | Sold | $234,680$94/sqft |
Source: Public Record Report a problem | ||
Public tax history
| Year | Property taxes | Tax assessment |
|---|---|---|
| 2025 | $4,282 -1.8% | $19,924 +0.3% |
| 2024 | $4,360 +1.1% | $19,873 +1.3% |
| 2023 | $4,315 -60.4% | $19,612 -24% |
| 2022 | $10,907 +172.8% | $25,822 +154.3% |
| 2021 | $3,999 | $10,154 |
| 2020 | -- | $10,154 -15% |
| 2019 | -- | $11,940 |
| 2018 | -- | $11,940 |
| 2017 | -- | $11,940 +39.5% |
| 2016 | -- | $8,560 |
| 2014 | -- | $8,560 -18.8% |
| 2013 | -- | $10,540 |
| 2012 | -- | $10,540 +8.7% |
| 2010 | -- | $9,700 |
Find assessor info on the county website
Neighborhood: 29732
Nearby homes
- $580,0004 bd3 ba3.3k sqft736 Creekbridge Dr, Rock Hill, SC 29732Sold

- $516,9004 bd3 ba3.1k sqft736 Creekbridge, Rock Hill, SC 29732Off Market
- $625,0004 bd3 ba2.5k sqft748 Creekbridge Dr, Rock Hill, SC 29732Sold
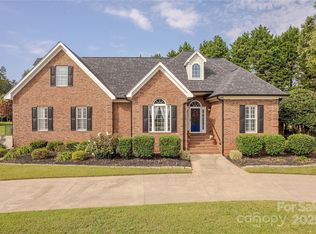
- $503,800-- bd2 ba2.2k sqft1104 Hearthstone Ct, Rock Hill, SC 29732Off Market
- $526,100-- bd3 ba2.5k sqft741 Creekbridge Dr, Rock Hill, SC 29732Off Market
- $536,7004 bd3 ba2.8k sqft1108 Hearthstone Ct, Rock Hill, SC 29732Off Market
- $640,0004 bd3 ba3.1k sqft745 Creekbridge Dr, Rock Hill, SC 29732Sold
- $585,1004 bd3 ba2.9k sqft1100 Hearthstone Ct, Rock Hill, SC 29732Off Market
Nearby schools
GreatSchools rating
- 4/10Old Pointe Elementary SchoolGrades: K-5Distance: 1.2 mi
- 6/10Dutchman Creek Middle SchoolGrades: 6-8Distance: 2.9 mi
- 6/10Northwestern High SchoolGrades: 9-12Distance: 2.2 mi
Schools provided by the listing agent
- Elementary: Old Pointe
- Middle: Dutchman Creek
- High: Northwestern
Source: Canopy MLS as distributed by MLS GRID. This data may not be complete. We recommend contacting the local school district to confirm school assignments for this home.
Get a cash offer in 3 minutes
Find out how much your home could sell for in as little as 3 minutes with a no-obligation cash offer.
Estimated market value
$567,100
Get a cash offer in 3 minutes
Find out how much your home could sell for in as little as 3 minutes with a no-obligation cash offer.
Estimated market value
$567,100
- South Carolina
- York County
- Rock Hill
- 29732
- 740 Creekbridge Dr
Nearby cities
Nearby zip codes
Other Rock Hill Topics
