Skip main navigation
For sale
  • $865,000

    740 Currituck Dr, Raleigh, NC 27609

    3beds
    2,442sqft
    : 
    $5,150/mo
    Get pre-qualified
    Single Family Residence, Residential
    Built in 1960
    0.3 Acres Lot
    $830,500 Zestimate®
    $354/sqft
    $-- HOA

    What's special

    Multiple fireplacesDedicated home officeBeautiful hardwood floorsShade and natural surroundingsSunken family roomSpacious kitchenFenced backyard
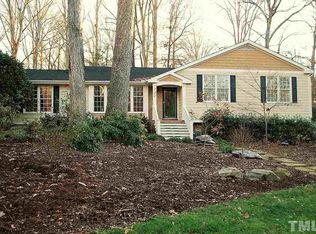
    Welcome to 740 Currituck Drive, a charming Cape Cod-style home nestled in the desirable North Hills community of Raleigh's popular Midtown area—with no HOA! Offering 3 bedrooms, 2 bathrooms, versatile living spaces, and inviting indoor-outdoor features, this home combines timeless character with a layout designed for both everyday living and entertaining. Step inside to discover beautiful hardwood floors and a thoughtfully designed floor plan featuring a formal living room, separate dining room, dedicated home office, and a sunken family room. Multiple fireplaces add warmth and character throughout the home, including fireplaces in the living room and office, along with a dual-sided fireplace connecting the family room and screened porch—creating a cozy atmosphere that can be enjoyed indoors and out. The spacious kitchen is ready to serve as the heart of the home, featuring granite countertops, a tile backsplash, bar seating, and plenty of space for gathering. The adjacent dining room provides a dedicated setting for meals and entertaining, while the variety of living spaces offers flexibility for relaxing, working from home, or hosting guests. A first-floor primary bedroom adds convenience to the floor plan, and updated bathrooms complement the home's classic appeal. Upstairs, additional bedrooms provide comfortable and flexible spaces to suit a variety of needs. Outdoor living is a standout feature of this property. Unwind on the screened porch beside the fireplace, or step outside to enjoy the large, landscaped lot surrounded by mature trees. Stone pathways add character to the setting, while the fenced backyard offers additional space for outdoor activities, gardening, entertaining, or simply enjoying the shade and natural surroundings. Located in North Hills and convenient to Midtown Raleigh, this home offers easy access to an array of restaurants, shopping, entertainment, recreation, and major Raleigh destinations. With its distinctive Cape Cod architecture, four fireplaces, hardwood floors, dedicated office, multiple living areas, screened porch, spacious lot, and no HOA, 740 Currituck Drive offers a rare combination of character, flexibility, and location. Come experience the warmth, charm, and inviting spaces this North Hills home has to offer—and imagine making 740 Currituck Drive your next address!
    11 days
    |
    2,241
    |
    156
    |

    Likely to sell faster than

    Zillow last checked:

    Listing updated:

    Listed by:

    Ruby Henderson 919-274-3040,

    Keller Williams Realty,

    Daniella Anna Jeflea 984-366-8682,

    Keller Williams Realty

    Source: Doorify MLS,MLS#: 10182130MLS Logo

      Facts & features

      Interior

      Bedrooms & bathrooms
      • Bedrooms: 3
      • Bathrooms: 2
      • Full bathrooms: 2
      Heating
      • Ceiling, Natural Gas
      Cooling
      • Attic Fan, Central Air, Gas
      Appliances
      • Included: Built-In Gas Oven, Built-In Gas Range, Dishwasher, Disposal, Down Draft, Dryer, Exhaust Fan, Gas Water Heater, Vented Exhaust Fan, Washer
      • Laundry: Main Level
      Features
      • Chandelier, Crown Molding, Double Vanity, Dual Closets, Entrance Foyer, Granite Counters, Pantry, Smooth Ceilings, Storage, Walk-In Closet(s), Walk-In Shower, Water Closet
      • Flooring: Wood
      • Windows: Screens, Storm Window(s), Window Treatments
      • Number of fireplaces: 4
      • Fireplace features: Den, Family Room, Gas, Library, Living Room, Outside, Wood Burning
      • Common walls with other units/homes: No Common Walls
      Interior area
      • Total structure area: 2,442
      • Total interior livable area: 2,442 sqft
      • Finished area above ground: 2,442
      • Finished area below ground: 0
      Video & virtual tour

      Property

      Parking
      • Total spaces: 6
      • Parking features: Concrete, Driveway
      • Uncovered spaces: 6
      Features
      • Levels: Two
      • Stories: 2
      • Patio & porch: Covered, Enclosed, Front Porch, Rear Porch, Screened
      • Exterior features: Fenced Yard, Other
      • Fencing: Back Yard, Gate, Wood
      • Has view: Yes
      Lot
      • Size: 0.3 Acres
      • Features: Back Yard, Front Yard
      Details
      • Parcel number: 170506391856000 0054024
      • Zoning: R-4
      • Special conditions: Standard

      Construction

      Type & style
      • Home type: SingleFamily
      • Architectural style: Cape Cod
      • Property subtype: Single Family Residence, Residential
      Materials
      • Batts Insulation, Cedar
      • Roof: Shingle
      Condition
      • New construction: No
      • Year built: 1960

      Utilities & green energy

      • Sewer: Public Sewer
      • Water: Public
      • Utilities for property: Cable Connected, Electricity Connected, Natural Gas Connected, Sewer Connected, Water Connected

      Community & HOA

      Community
      • Features: None
      • Subdivision: North Hills
      HOA
      • Has HOA: No
      Location
      • Region: Raleigh

      Financial & listing details

      • Price per square foot: $354/sqft
      • Tax assessed value: $756,405
      • Annual tax amount: $6,616
      • Date on market: 7/23/2026
      • Road surface type: Asphalt

        Estimated market value

        $830,500

        $789,000 - $872,000

        $3,320/mo

        Price history

        DateEventPrice
        7/23/2026Listed for sale$865,000-3.4%$354/sqft
        Source: Doorify MLS #10182130 Report a problem
        9/29/2025Listing removed$895,000$367/sqft
        Source: Doorify MLS #10120928 Report a problem
        9/10/2025Listed for sale$895,000+77.1%$367/sqft
        Source: Doorify MLS #10120928 Report a problem
        10/30/2017Sold$505,500+1.3%$207/sqft
        Source: Doorify MLS #2147009 Report a problem
        10/30/2017Listed for sale$499,000$204/sqft
        Source: Dogwood Properties #2147009 Report a problem
        8/25/2017Pending sale$499,000$204/sqft
        Source: Dogwood Properties #2147009 Report a problem
        8/22/2017Listed for sale$499,000+37.8%$204/sqft
        Source: Dogwood Properties #2147009 Report a problem
        1/22/2015Sold$362,000+3.4%$148/sqft
        Source: Doorify MLS #1980135 Report a problem
        12/18/2014Pending sale$350,000$143/sqft
        Source: RE/MAX ONE REALTY #1980135 Report a problem
        12/11/2014Listed for sale$350,000-1.1%$143/sqft
        Source: Re/Max One Realty #1980135 Report a problem
        11/20/2014Listing removed$354,000$145/sqft
        Source: Hodge & Kittrell Sotheby's International Realty #1956507 Report a problem
        9/10/2014Price change$354,000-0.3%$145/sqft
        Source: Hodge & Kittrell Sotheby's International Realty #1956507 Report a problem
        8/11/2014Price change$354,900-5.4%$145/sqft
        Source: Owner Report a problem
        8/1/2014Price change$375,000-6%$154/sqft
        Source: Owner Report a problem
        6/23/2014Price change$399,000-0.3%$163/sqft
        Source: Owner Report a problem
        6/11/2014Listed for sale$400,000$164/sqft
        Source: Owner Report a problem

        Public tax history

        YearProperty taxesTax assessment
        2025$6,617 +0.4%$756,405
        2024$6,589 +13.2%$756,405 +42.2%
        2023$5,820 +7.6%$532,116
        2022$5,408 +4%$532,116
        2021$5,197 $532,116 +1.5%
        2020-- $524,137 +40.3%
        2019-- $373,560
        2018-- $373,560
        2017-- $373,560
        2016-- $373,560 +16.1%
        2015-- $321,656
        2014$3,178 $321,656
        2013-- $321,656
        2012-- $321,656 +3.8%
        2011-- $309,765
        2010-- $309,765
        2009-- $309,765
        2008-- --
        2007-- --
        2006-- --
        2005-- --
        2004-- --
        2003-- --
        2002-- --
        2001-- --
        Find assessor info on the county website

        Monthly payment

        Est. payment

        Payment breakdown

        Explore the cost of this home by adjusting the details. Changes won't be saved.
        All calculations are estimates and provided by Zillow, Inc. for informational purposes only. Actual amounts may vary.
        HOA fees may include property taxes on listings classified as Co-Ops. Contact the listing agent and/or owner for fee details.
        Mortgage interest rates are dependent on a number of factors, including credit score, down payment, and repayment length. Interest rate data provided by Zillow Group Marketplace, Inc. as of 1/1/1970 from various mortgage lenders with which we have lead or other similar arrangements; the Estimated Payment is an average of those rates.
        See how much you could borrow to make a competitive offer.

        Climate risks

        Neighborhood: Six Forks

        Getting around

        38 / 100
        Car-Dependent
        31 / 100
        Some Transit
        44 / 100
        Somewhat Bikeable

        Nearby schools

        GreatSchools rating
        Schools provided by the listing agent
        • Elementary: Wake - Brooks Elementary
        • Middle: Wake - Carroll Middle
        • High: Wake - Sanderson High

        Source: Doorify MLS. This data may not be complete. We recommend contacting the local school district to confirm school assignments for this home.

        A local agent can set up tours, give advice and negotiate with sellers.

        Browse local experts

        Similar homes