CUSTOM BUILT, ONE OWNER HOME! This spacious, 1852 sq ft RANCH is situated on a beautiful 2.09 acre parcel. Featuring 3 bedrooms and 3 baths, solid 6 panel doors and pocket doors, a huge living room with gas fireplace accented by windows and recessed lights, kitchen with maple cabinets, stainless appliances, pantry, soft close drawers and breakfast bar. The dining area provides access to the 31 x 10 covered patio that overlooks the peaceful backyard. Primary bedroom has en suite with jetted air tub and a walk-in closet with organizers and a built-in safe. 2 other bedrooms (one has a vaulted ceiling) have recessed lights and fans. The laundry room with utility sink includes the LG washer and dryer. The unfinished basement is plumbed for an additional bath, has a new sump pump (2024) newer hot water heater ( 2021) newer furnace and AC (2022) and provides an abundance of storage space. Whole house generator, so NEVER be without power again. The 3 car garage is 32 x 24, has keyless entry, pull down stairs to attic storage, and the extra rear garage door provides enhanced accessibility to the patio. CITY WATER AND SEWER (there is also a well for watering purposes) and Award winning Duneland School District. A relaxing country setting yet close to local restaurants, shopping, Indiana Dunes beaches and recreational areas, South Shore Train Station and expressways. Don't miss out on this great opportunity!
Closed
$489,900
740 Deerfield Ln, Chesterton, IN 46304
3beds
1,852sqft
Single Family Residence
Built in 2002
2.09 Acres Lot
$503,900 Zestimate®
$265/sqft
$2,594 Estimated rent
Home value
$503,900
$479,000 - $529,000
$2,594/mo
Zestimate® history
Owner options
List your home for rent
$2,594/mo
Rent Zestimate®
Find your next renter with Zillow Rental Manager. Plus, with online applications, you can quickly screen prospective tenants – for free.
$2,594/mo
Rent Zestimate®
Refinance and save
$2,410/mo
Est. payment
Refinancing to a lower rate could help reduce your monthly payments and save thousands over the life of the loan.
$2,410/mo
Est. payment
Explore your selling options
Work with a Zillow partner agent
Leverage their expertise and Zillow's premium Showcase listings to get your home seen by more buyers.
Get startedList with your own agent
Get your home in front of millions of buyers by listing it on Zillow.
Learn how to do itSell it yourself
Take full control of how buyers see your home on Zillow by listing For Sale by Owner (FSBO).
List your homeWhat's special
Zillow last checked:
Listing updated:
Listed by:
Debra Lightfoot,
McColly Real Estate 219-926-1616
Bought with:
Jessica Colburn-Hernandez, RB20001049
Realty Executives Premier
Source: NIRA as distributed by MLS GRID,MLS#: 807937
Facts & features
Interior
Bedrooms & bathrooms
- Bedrooms: 3
- Bathrooms: 3
- Full bathrooms: 2
- 3/4 bathrooms: 1
Rooms
- Room types: Bedroom 2, Primary Bedroom, Living Room, Laundry, Kitchen, Dining Room, Bedroom 3
Primary bedroom
- Description: En Suite, WIC
- Area: 196
- Dimensions: 14.0 x 14.0
Bedroom 2
- Description: Vaulted
- Area: 132
- Dimensions: 12.0 x 11.0
Bedroom 3
- Area: 121
- Dimensions: 11.0 x 11.0
Dining room
- Description: Access to patio
- Area: 130
- Dimensions: 13.0 x 10.0
Kitchen
- Description: Appliances, Pantry
- Area: 169
- Dimensions: 13.0 x 13.0
Laundry
- Description: Washer, Dryer, Sink
- Area: 60
- Dimensions: 10.0 x 6.0
Living room
- Area: 540
- Dimensions: 30.0 x 18.0
Heating
- Natural Gas
Appliances
- Included: Dishwasher, Refrigerator, Washer, Stainless Steel Appliance(s), Oven, Microwave, Humidifier, Dryer, Disposal
- Laundry: Laundry Room, Sink
Features
- Breakfast Bar, Pantry, Vaulted Ceiling(s), Recessed Lighting, Entrance Foyer, Ceiling Fan(s)
- Basement: Bath/Stubbed,Sump Pump,Unfinished
- Number of fireplaces: 1
- Fireplace features: Gas Log, Living Room
Interior area
- Total structure area: 1,852
- Total interior livable area: 1,852 sqft
- Finished area above ground: 1,852
Property
Parking
- Total spaces: 3
- Parking features: Concrete, Garage Door Opener
- Garage spaces: 3
Features
- Levels: One
- Patio & porch: Covered, Patio
- Exterior features: None
- Has spa: Yes
- Spa features: Bath
- Has view: Yes
- View description: Trees/Woods
Lot
- Size: 2.09 Acres
- Features: Landscaped
Details
- Parcel number: 640603276011.000026
Construction
Type & style
- Home type: SingleFamily
- Architectural style: Ranch
- Property subtype: Single Family Residence
Condition
- New construction: No
- Year built: 2002
Utilities & green energy
- Electric: 200+ Amp Service, Generator
- Sewer: Public Sewer
- Water: Public, Well, See Remarks
Community & HOA
Community
- Subdivision: Magna Meadows
HOA
- Has HOA: No
Location
- Region: Chesterton
Financial & listing details
- Price per square foot: $265/sqft
- Tax assessed value: $426,000
- Annual tax amount: $4,275
- Date on market: 9/25/2024
- Listing agreement: Exclusive Agency
- Listing terms: Cash,VA Loan,FHA,Conventional
Price history
| Date | Event | Price |
|---|---|---|
| 9/25/2024 | Sold | $489,900+4.3%$265/sqft |
Source:  NIRA as distributed by MLS GRID #807937 Report a problem NIRA as distributed by MLS GRID #807937 Report a problem | ||
| 8/2/2024 | Listed for sale | $469,900$254/sqft |
Source: NIRA as distributed by MLS GRID #807937 Report a problem | ||
Public tax history
| Year | Property taxes | Tax assessment |
|---|---|---|
| 2025 | $4,801 +12.3% | $426,000 +5.2% |
| 2024 | $4,275 +6.4% | $405,100 +6.4% |
| 2023 | $4,017 +11.5% | $380,800 +5.3% |
| 2022 | $3,602 +5.7% | $361,700 +11.1% |
| 2021 | $3,408 +17.2% | $325,500 +4.1% |
| 2020 | $2,907 -9.9% | $312,600 +16.6% |
| 2019 | $3,228 +0.7% | $268,000 +3.7% |
| 2018 | $3,204 | $258,400 |
| 2017 | $3,204 -2.5% | $258,400 -3.1% |
| 2016 | $3,287 +4.7% | $266,700 +9.6% |
| 2014 | $3,140 +15.7% | $243,400 +3.4% |
| 2013 | $2,714 -7.4% | $235,300 -8.7% |
| 2012 | $2,931 +20.6% | $257,600 +7.1% |
| 2011 | $2,431 +4.4% | $240,500 -0.1% |
| 2010 | $2,328 +19.1% | $240,700 +6% |
| 2009 | $1,955 | $227,100 |
Find assessor info on the county website
Neighborhood: 46304
Nearby homes
- $531,6004 bd4 ba2.2k sqft990 Portage Ave, Porter, IN 46304Off Market
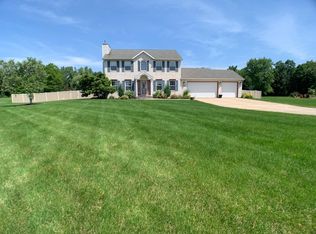
- $454,7003 bd2 ba2k sqft720 Deerfield Ln, Porter, IN 46304Off Market
- $439,0004 bd3 ba2.9k sqft893 Pearson Rd, Porter, IN 46304Sold
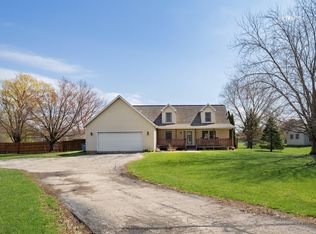
- $502,3004 bd2 ba2k sqft980 Portage Ave, Porter, IN 46304Off Market
- $413,1003 bd2 ba1.9k sqft780 Deerfield Ln, Porter, IN 46304Off Market
- $420,1004 bd3 ba2.3k sqft985 Portage Ave, Porter, IN 46304Off Market
- $283,4003 bd1 ba1.4k sqft791 Pearson Rd, Porter, IN 46304Off Market
- $435,8003 bd2 ba2.6k sqft897 Pearson Rd, Porter, IN 46304Off Market
Nearby schools
GreatSchools rating
- 9/10Newton Yost Elementary SchoolGrades: K-4Distance: 1.1 mi
- 10/10Westchester Middle SchoolGrades: 7-8Distance: 1.5 mi
- 10/10Chesterton Senior High SchoolGrades: 9-12Distance: 1.6 mi
Schools provided by the listing agent
- High: Chesterton Senior High School
Source: NIRA as distributed by MLS GRID. This data may not be complete. We recommend contacting the local school district to confirm school assignments for this home.
Get a cash offer in 3 minutes
Find out how much your home could sell for in as little as 3 minutes with a no-obligation cash offer.
Estimated market value
$503,900
Get a cash offer in 3 minutes
Find out how much your home could sell for in as little as 3 minutes with a no-obligation cash offer.
Estimated market value
$503,900
- Indiana
- Porter County
- Porter
- 46304
- 740 Deerfield Ln
